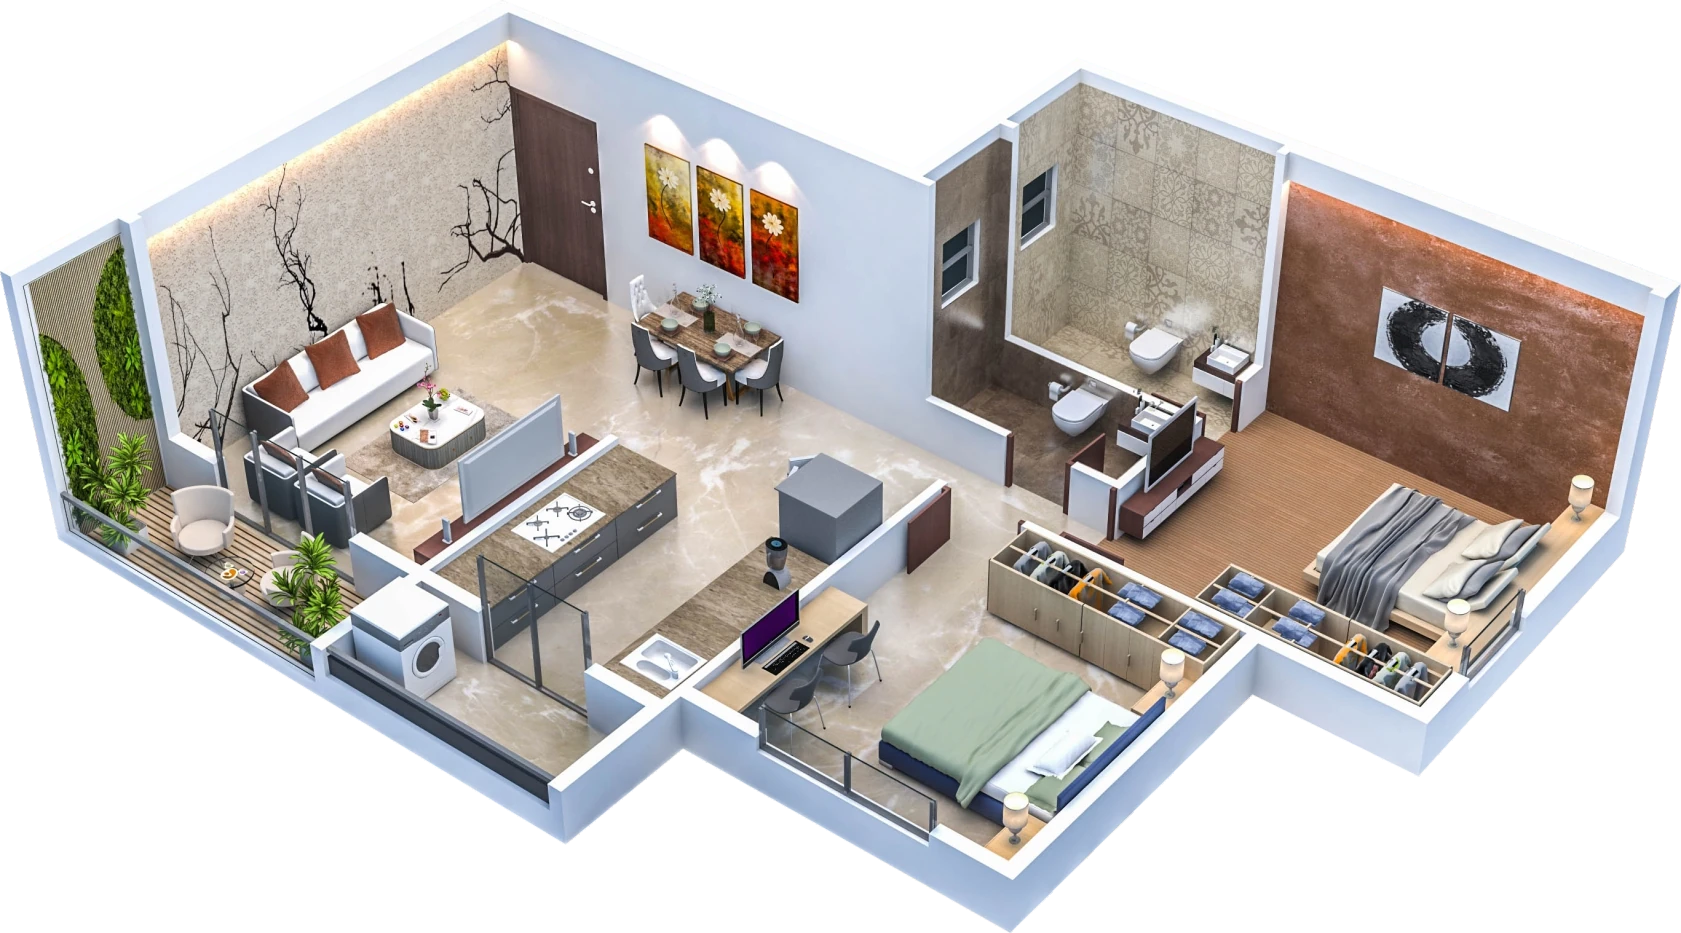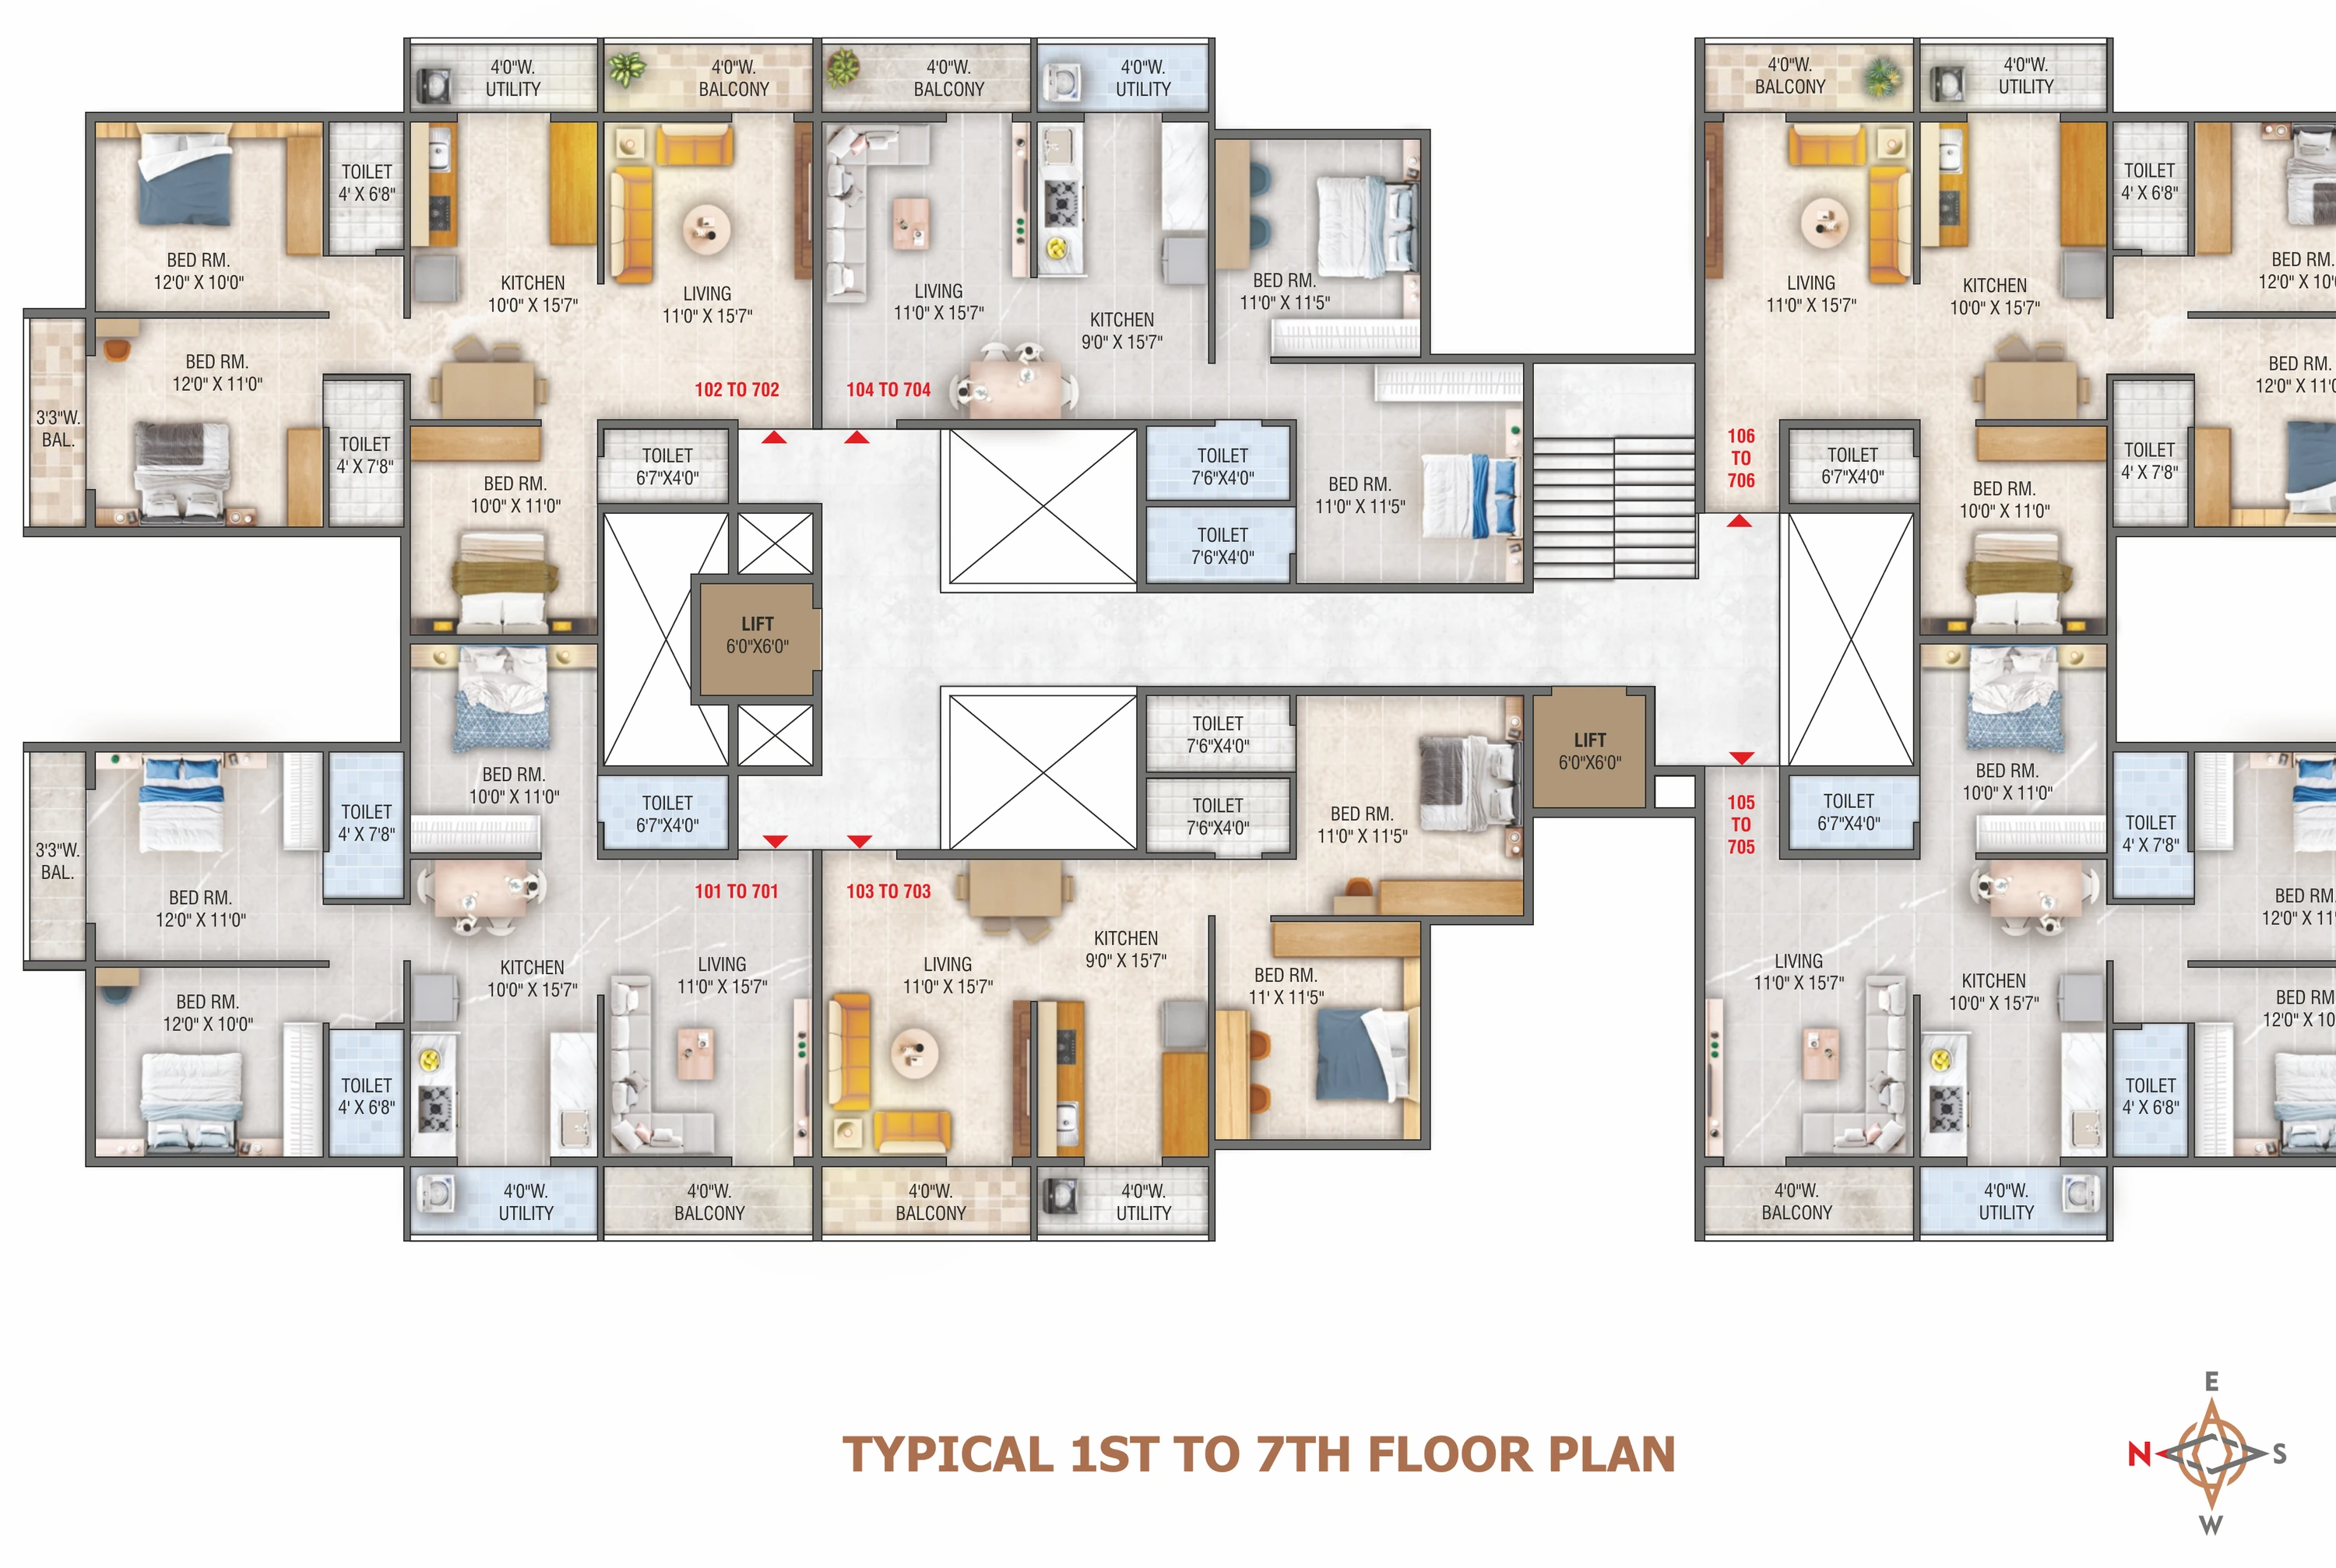

- Living11'0" × 15'7"
- Sit-out4' wide
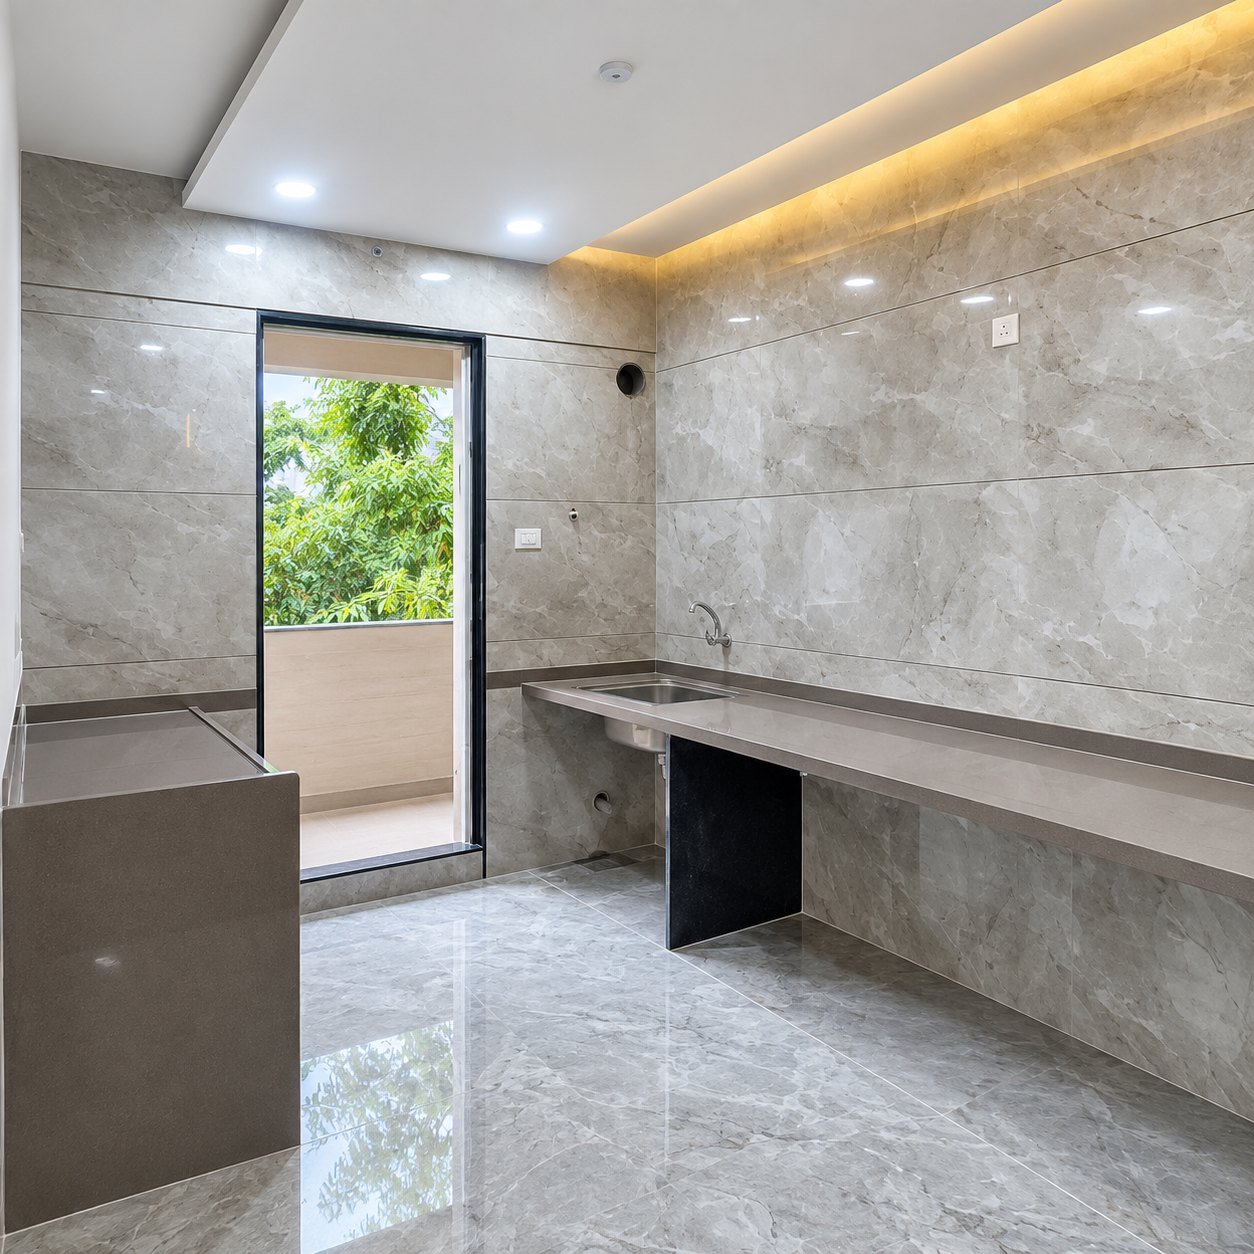
- Kitchen10'0" × 15'7"
- Utility4' wide
- Bedroom10'0" × 11'0"
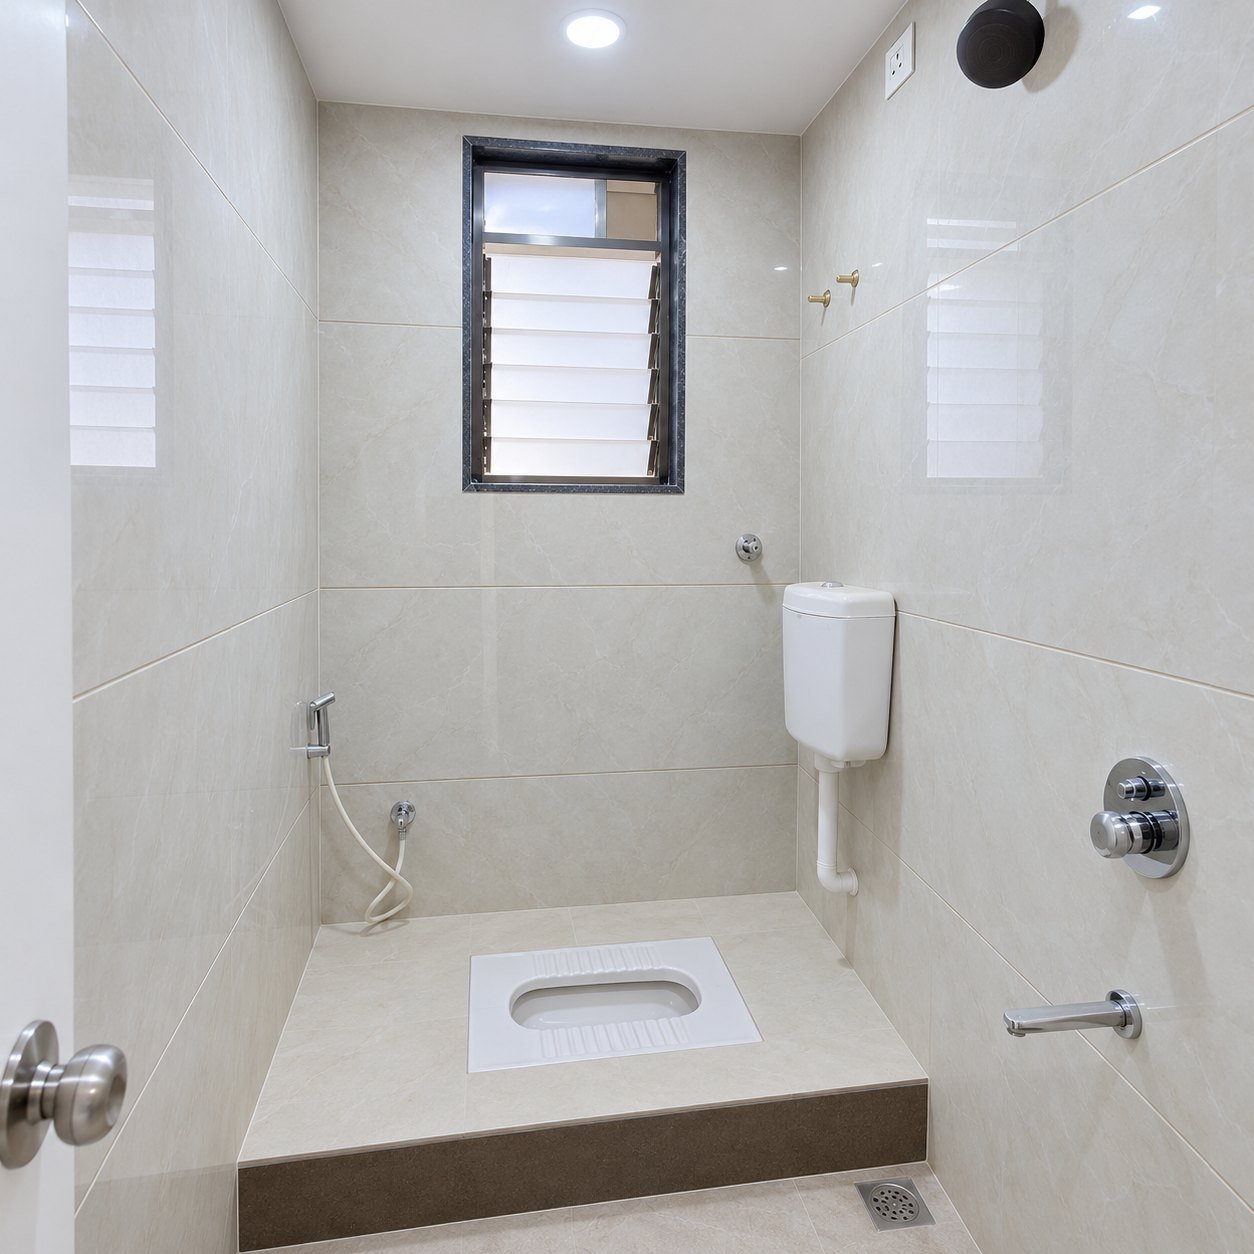
- Toilet6'7" × 4'0"
- Bedroom12'0" × 11'0"
- Balcony3'3" wide
- Toilet4'0" × 7'8"
- Bedroom12'0" × 10'0"
- Toilet4'0" × 6'8"
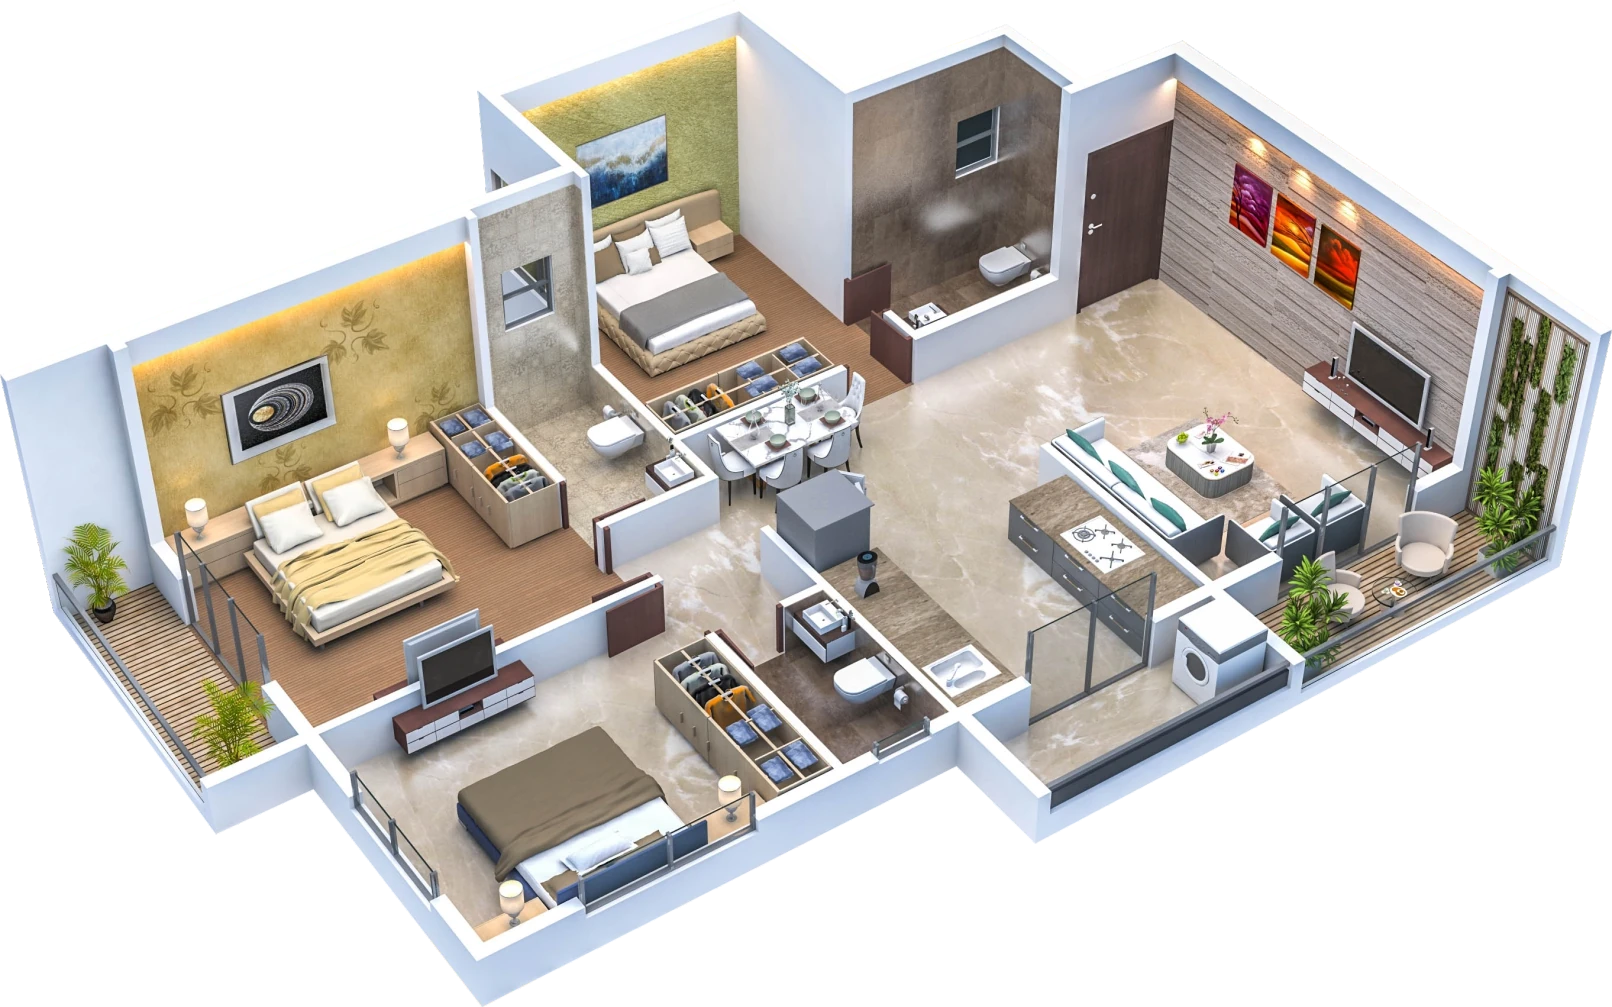
3D isometric view · hover a number to identify the room
Flat nos.
101 · 201 · 301 · 401 · 501 · 601 · 701
3 BHK
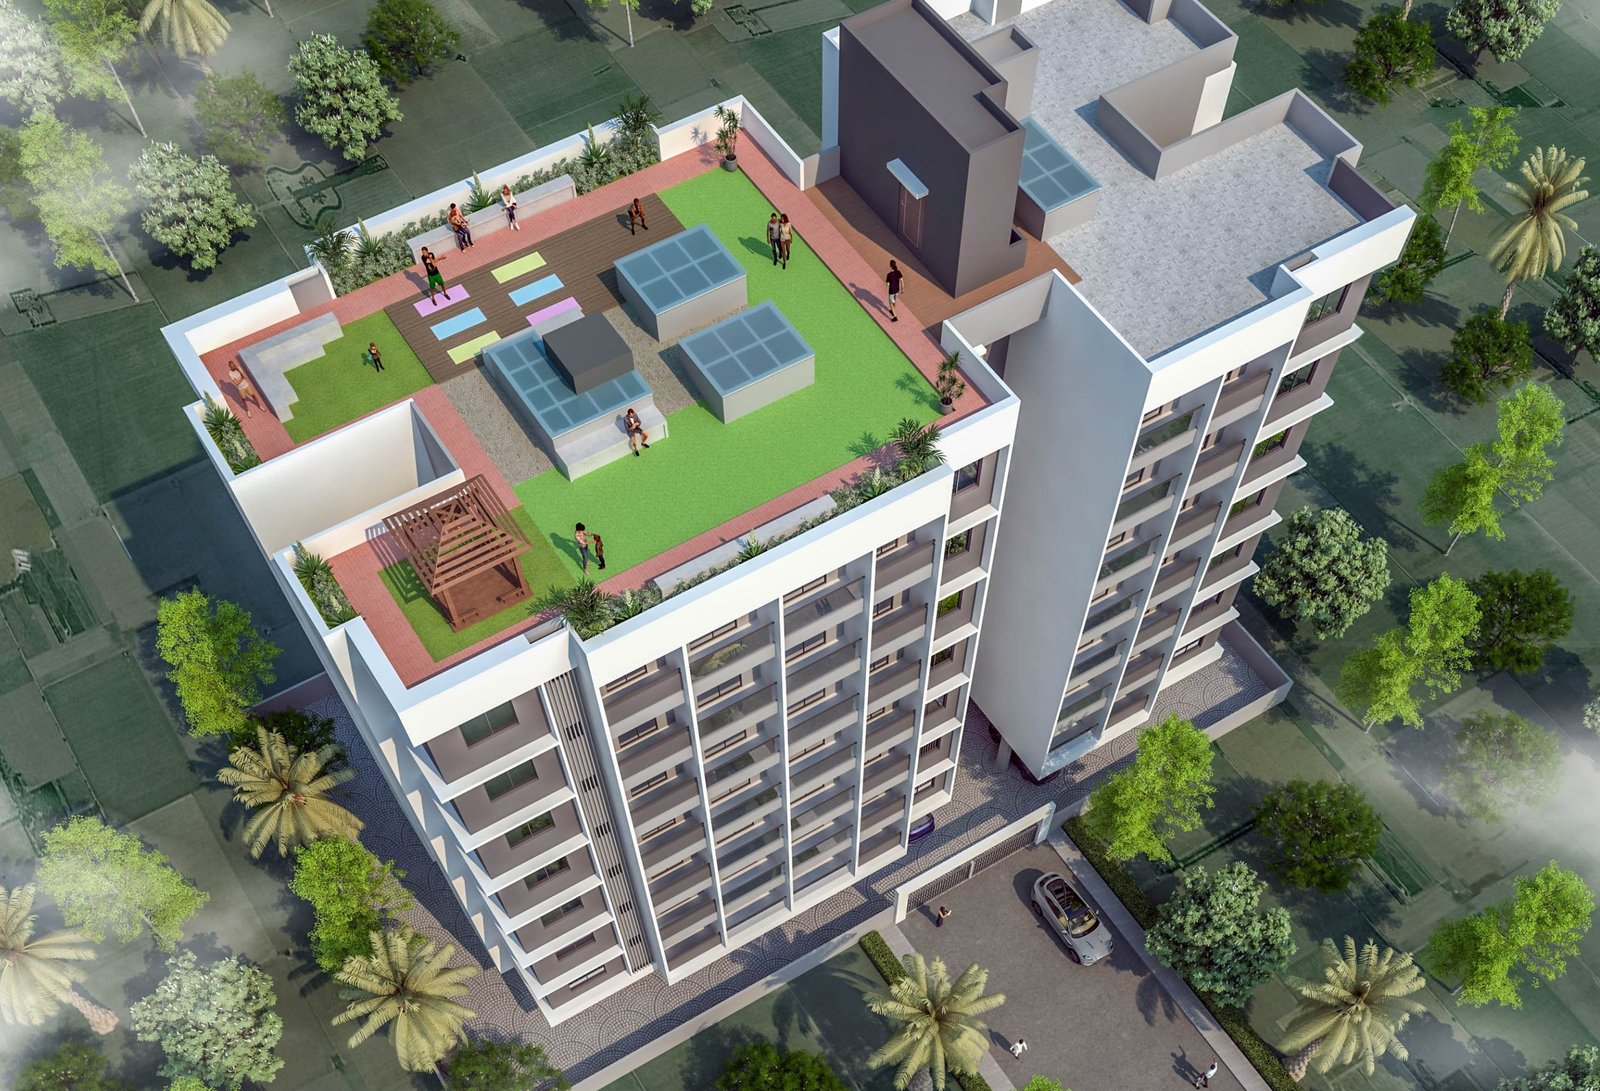
Three bedrooms, three toilets, a living room and kitchen of 11'0" × 15'7" and 10'0" × 15'7", with a balcony, a sit-out and a utility area.
- 1Living11'0" × 15'7"
- 2Sit-out4' wide
- 3Kitchen10'0" × 15'7"
- 4Utility4' wide
- 5Bedroom10'0" × 11'0"
- 6Toilet6'7" × 4'0"
- 7Bedroom12'0" × 11'0"
- 8Balcony3'3" wide
- 9Toilet4'0" × 7'8"
- 10Bedroom12'0" × 10'0"
- 11Toilet4'0" × 6'8"