

GalleryRenders · photographs · plans
Gallery
Exterior, interiors, terrace amenities and plans. Images are indicative and for illustration.
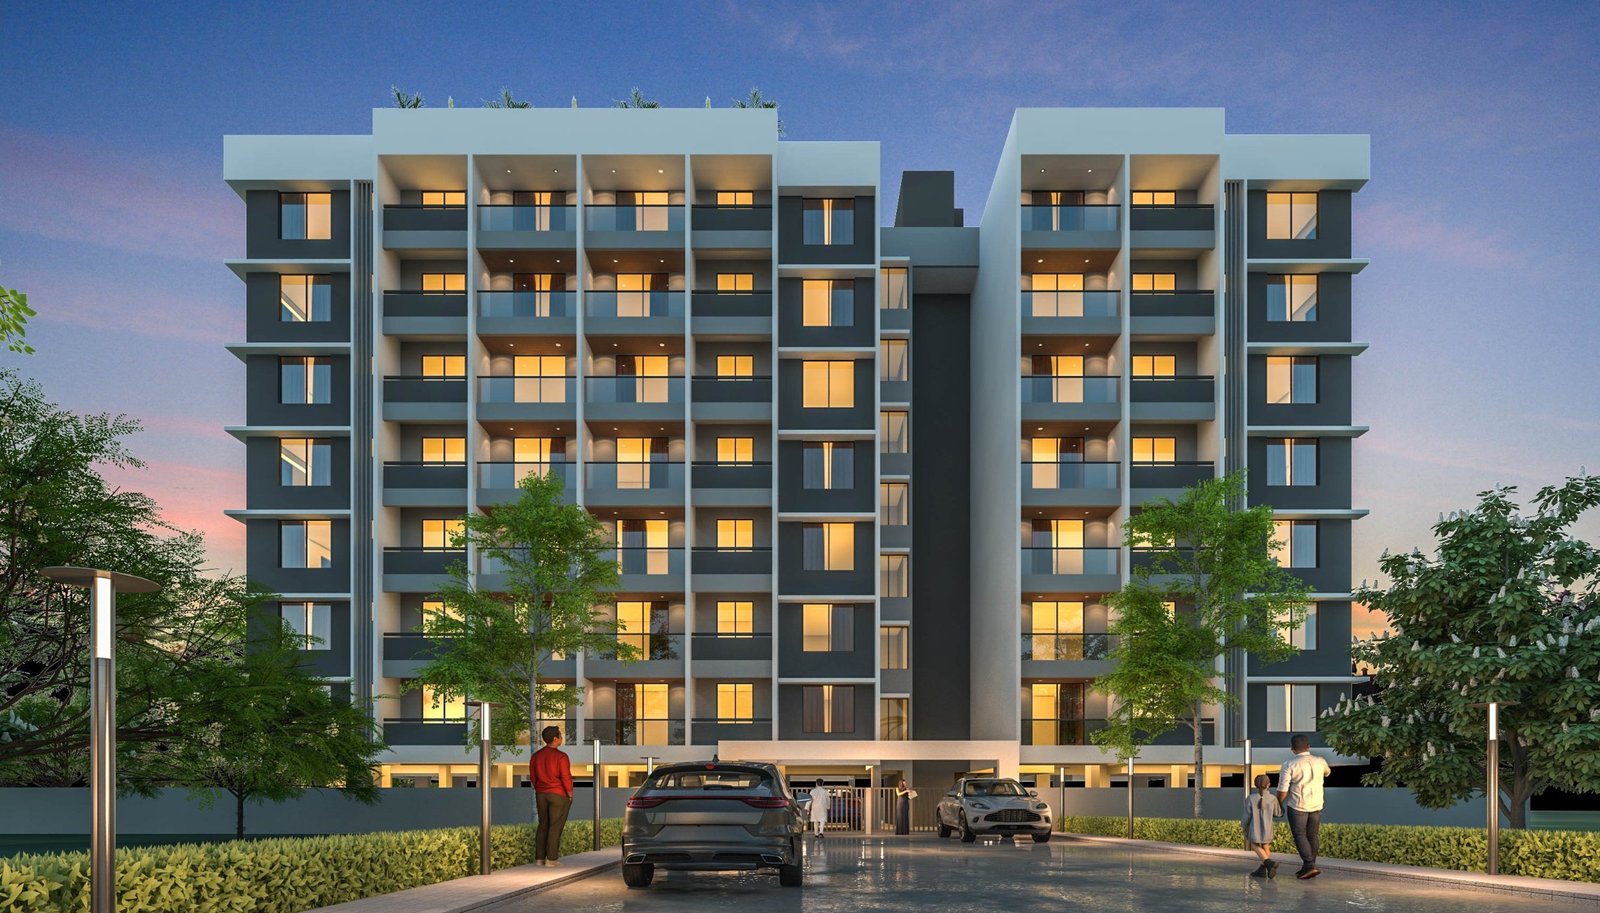 Evening view of the buildingArchitect's render
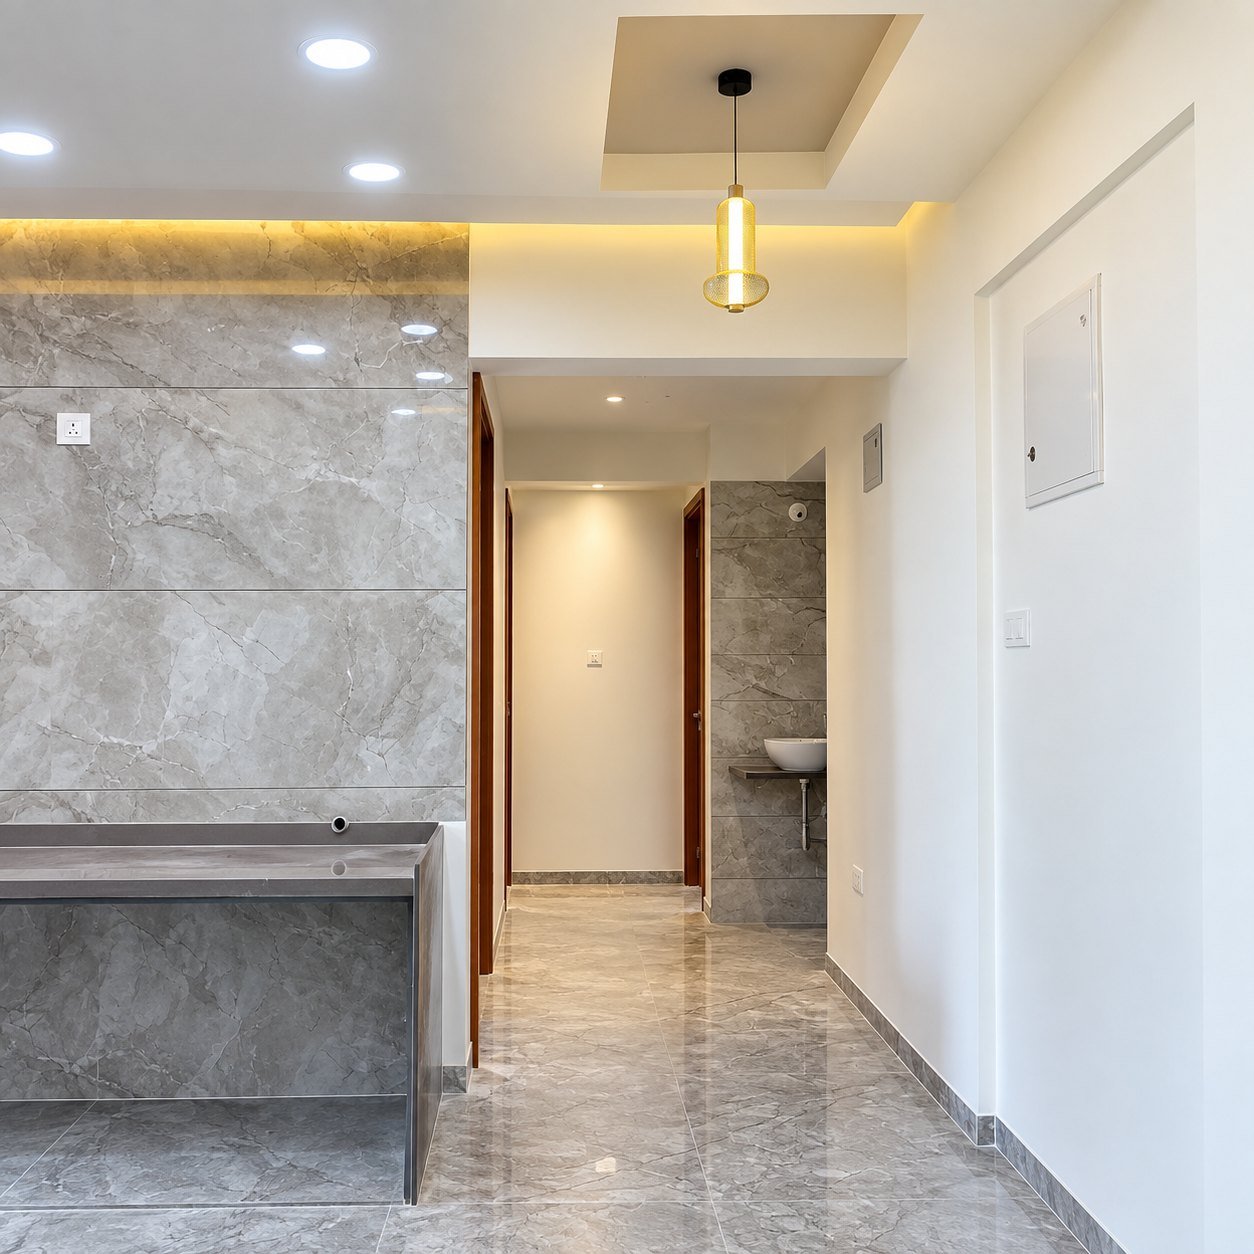 Living area and passageInterior photograph
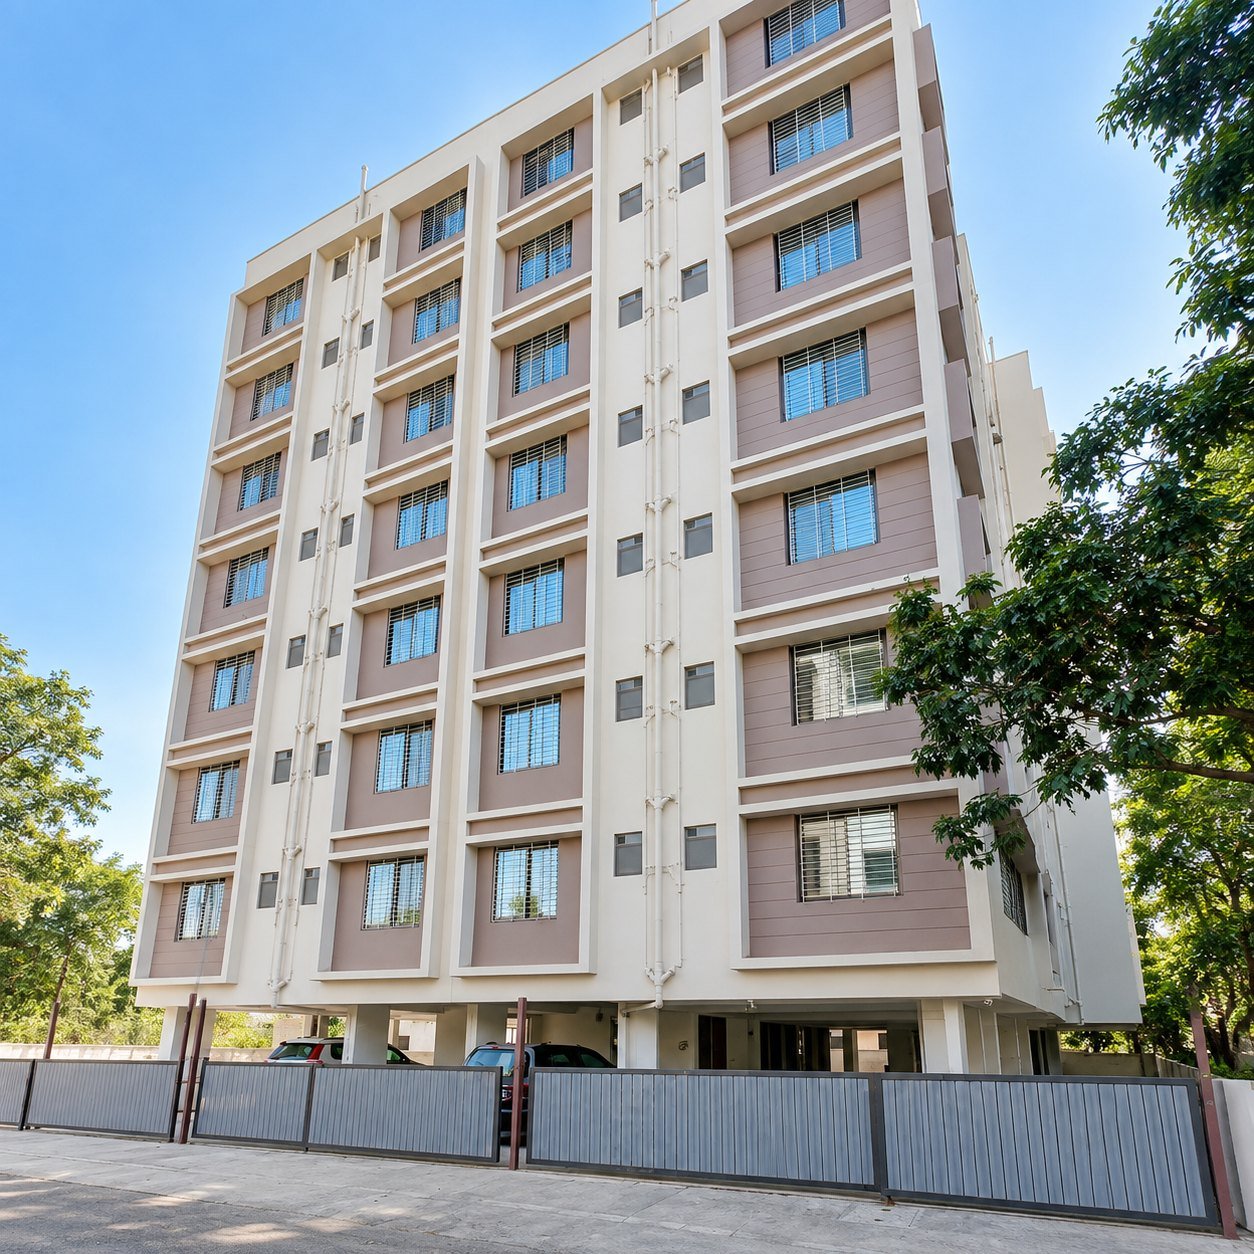 Building exteriorExterior photograph
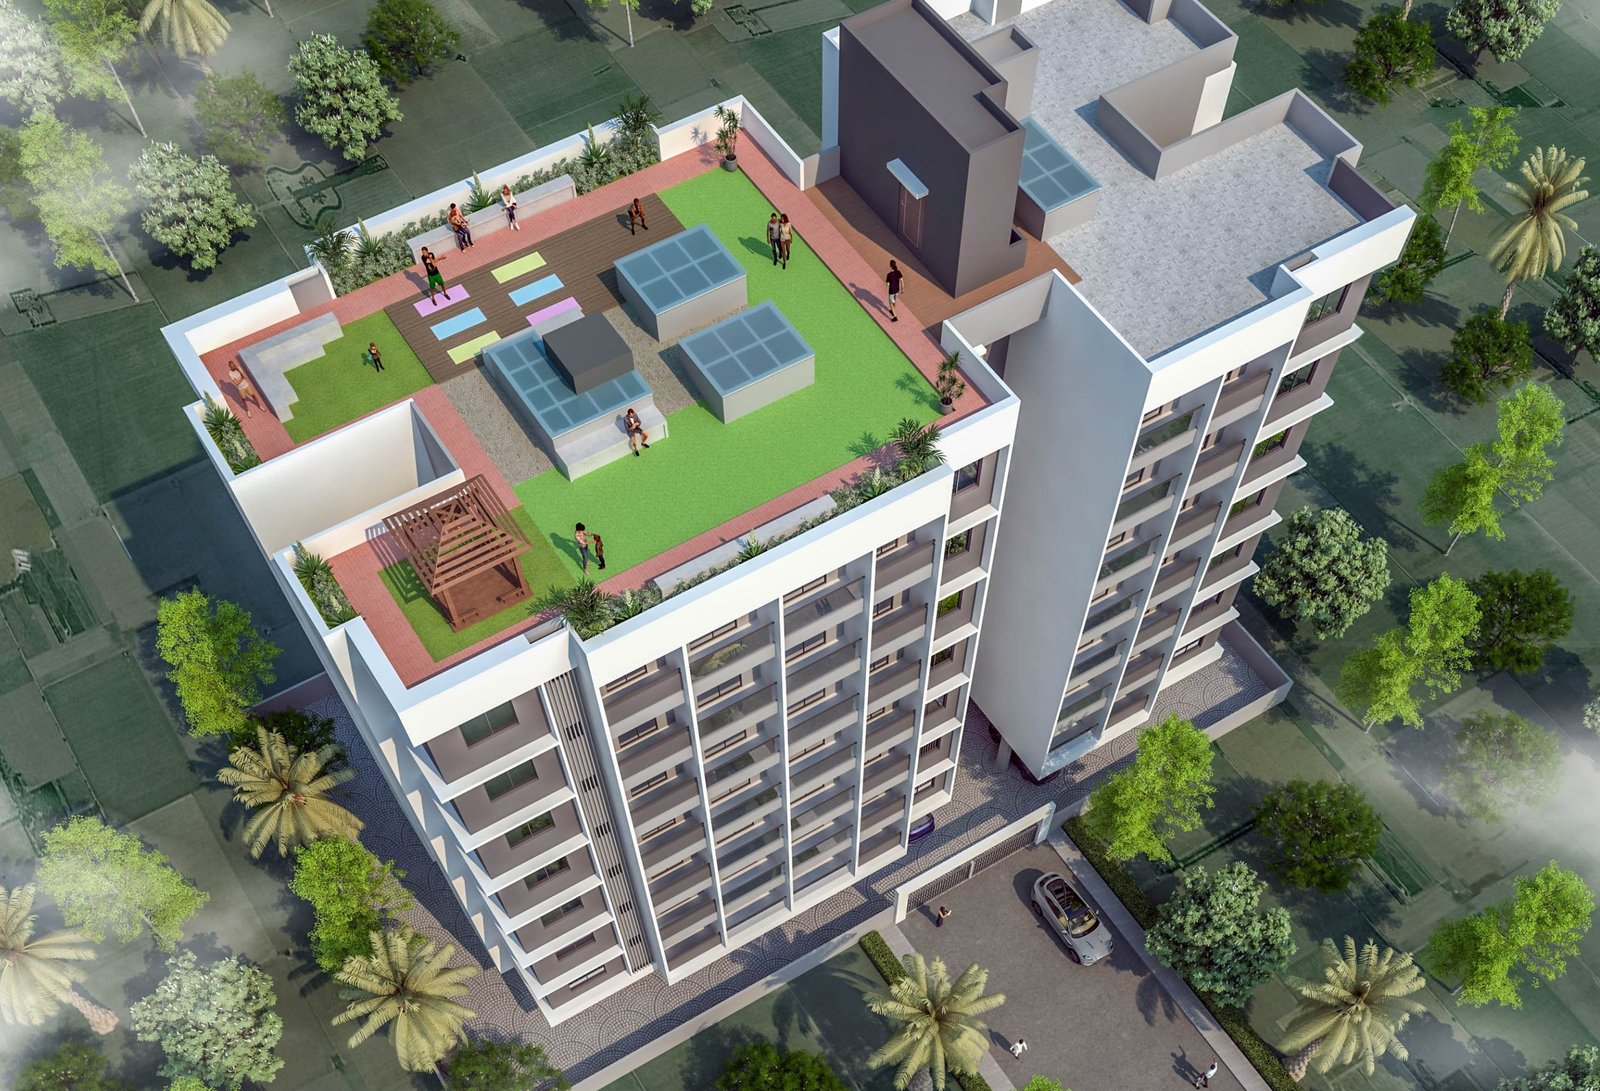 Terrace and building from aboveArchitect's render
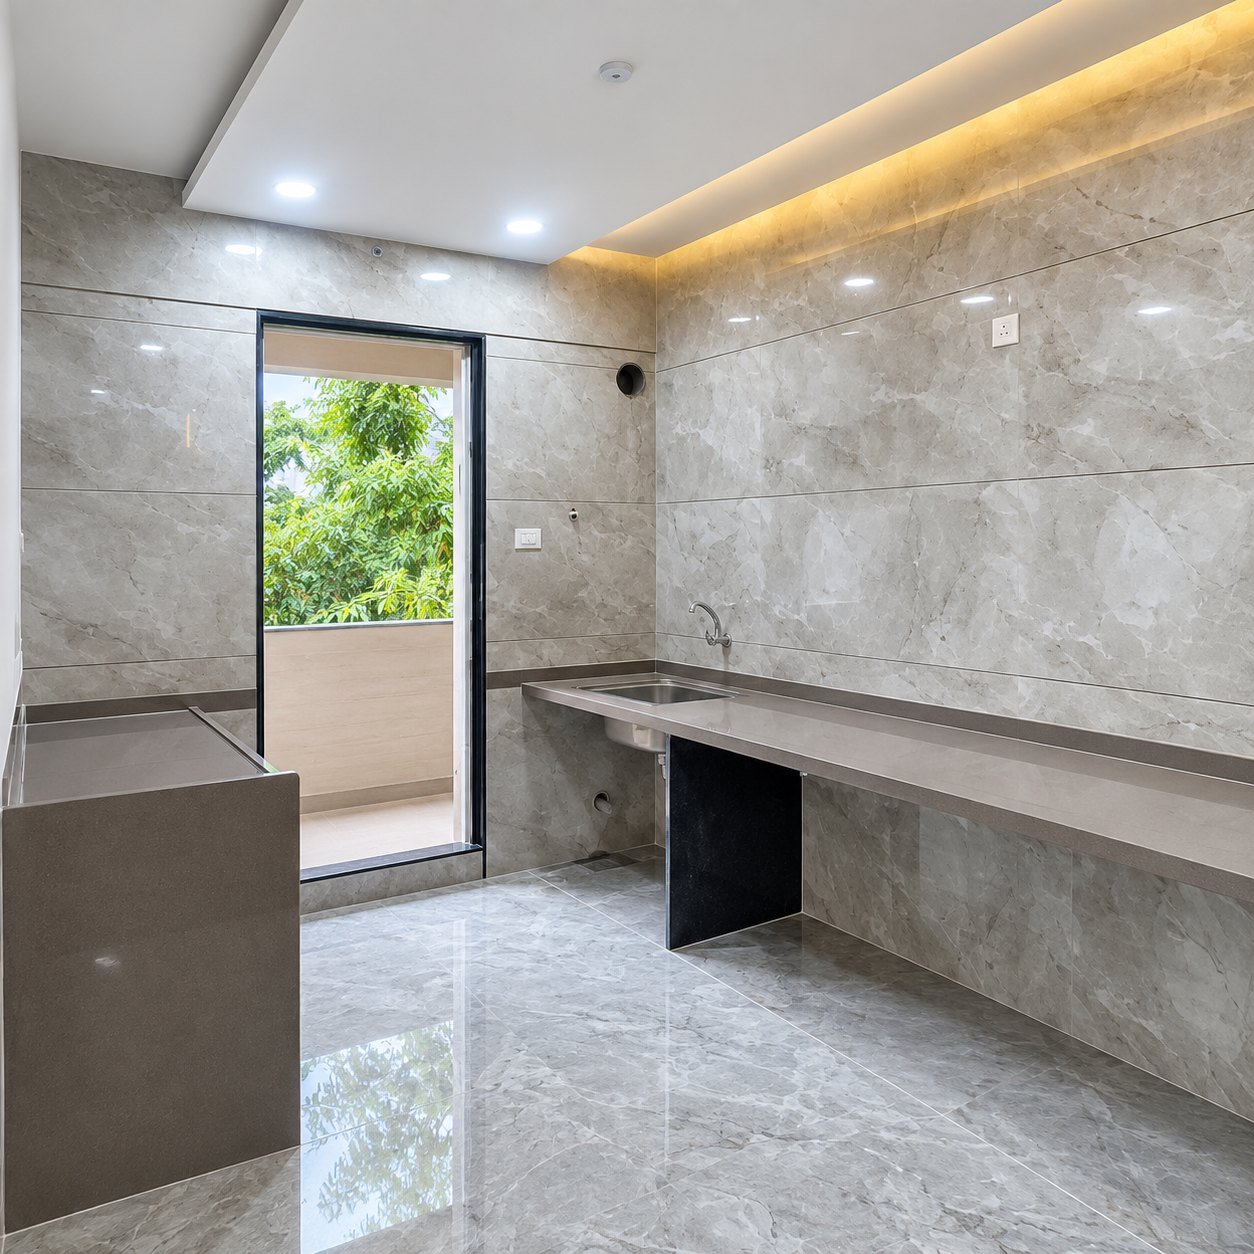 Kitchen with granite platformInterior photograph
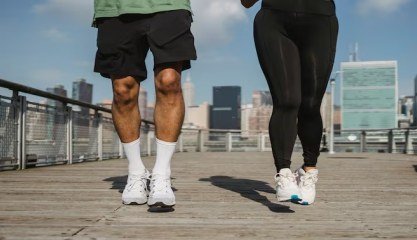 Jogging trackRepresentative image
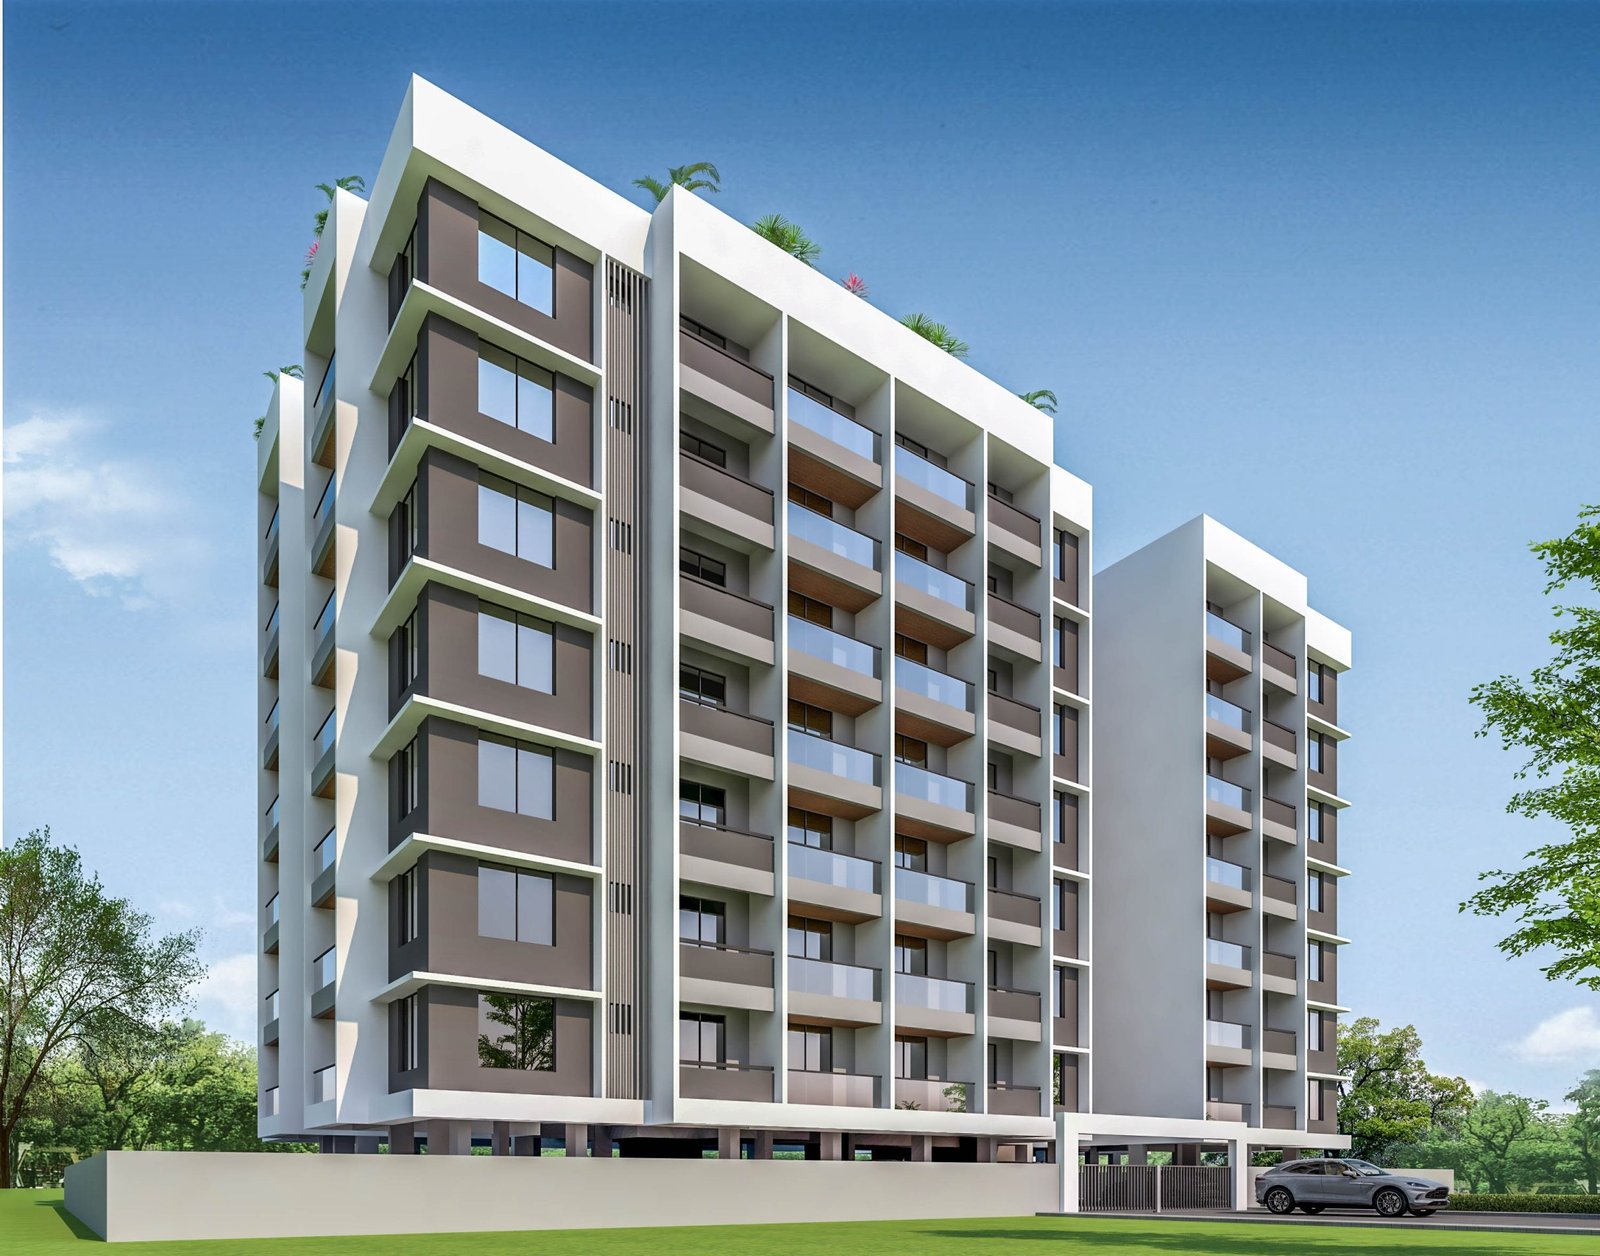 Daytime view of the buildingArchitect's render
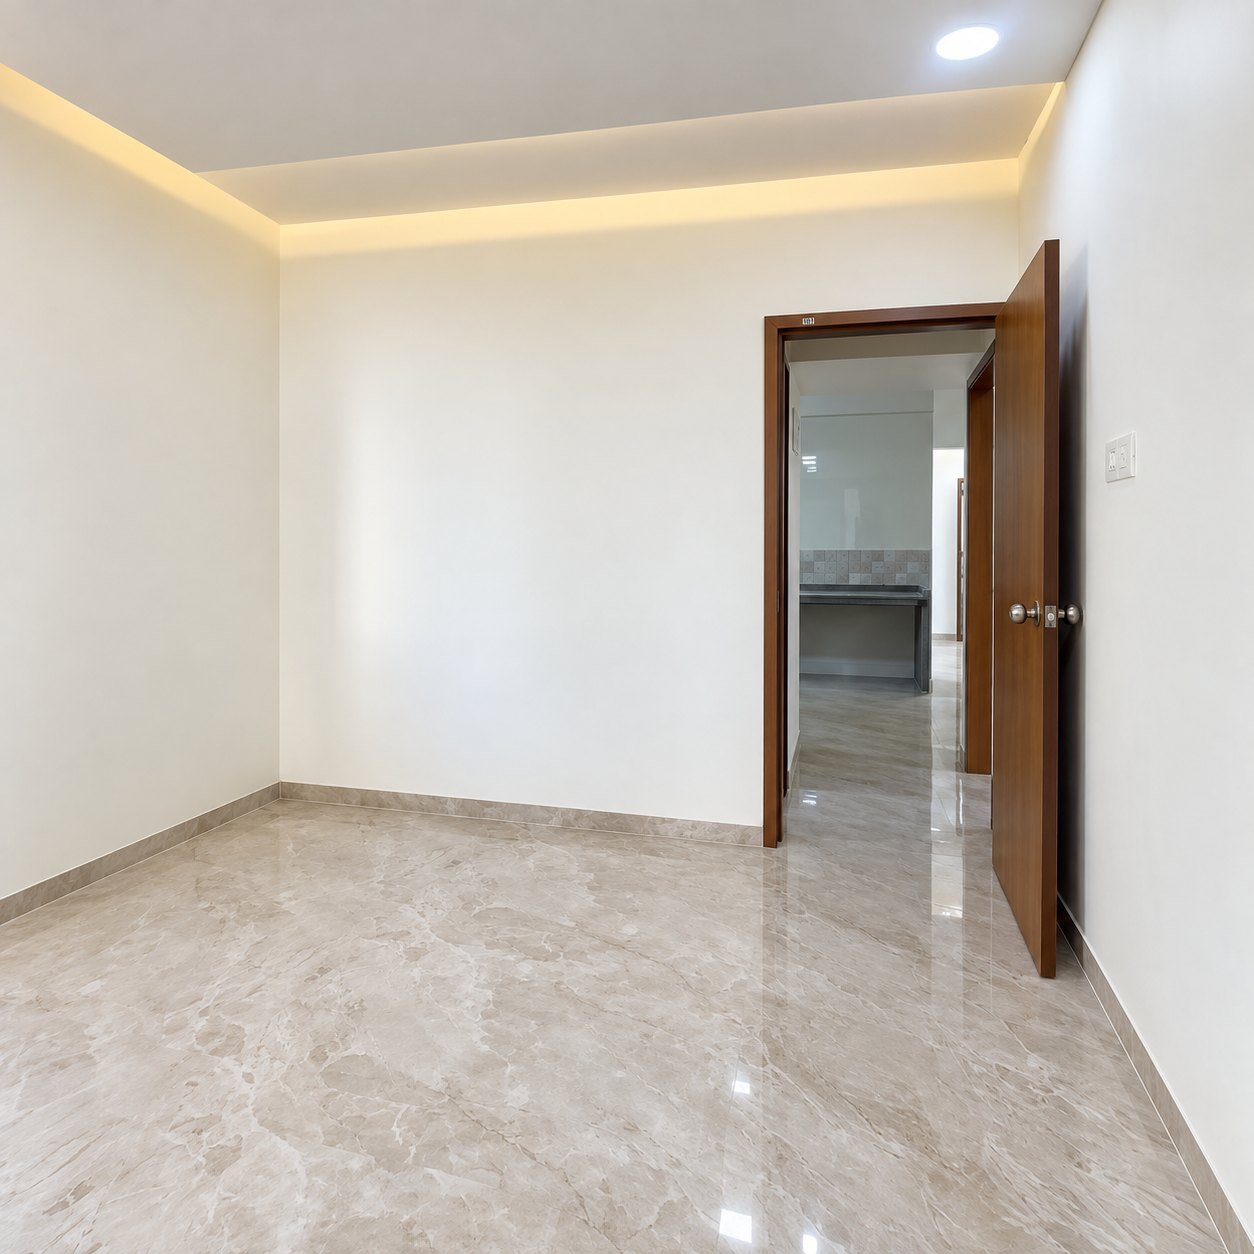 BedroomInterior photograph
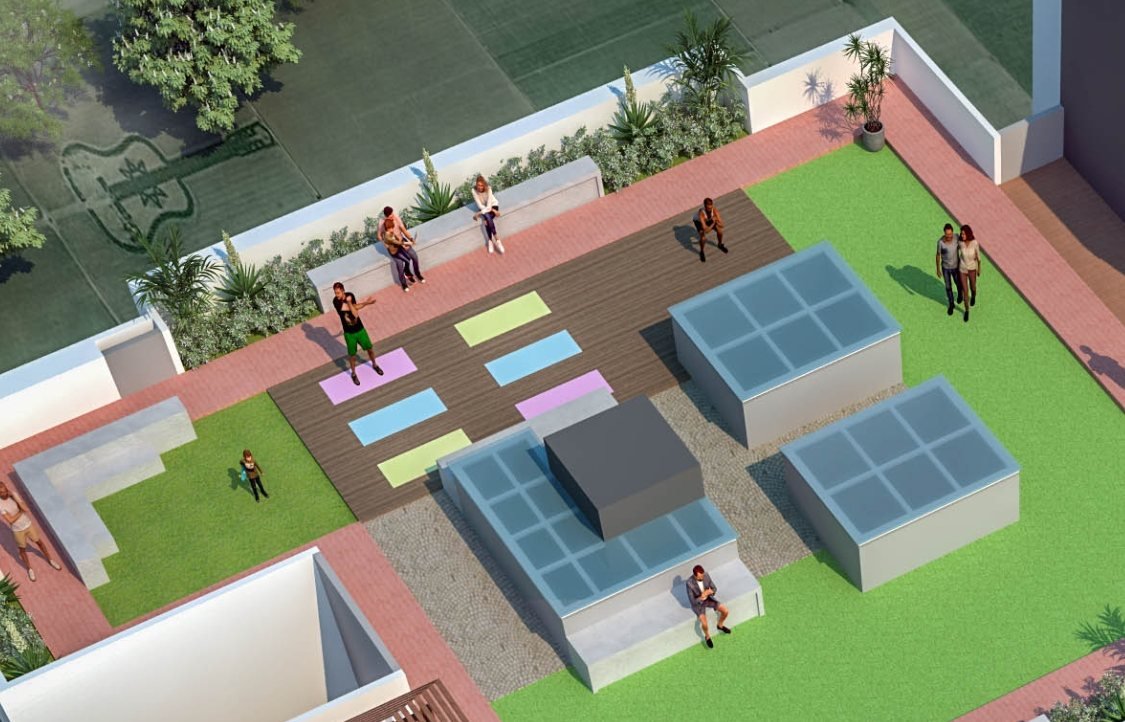 Yoga & meditation spaceArchitect's render
 Senior seating areaRepresentative image
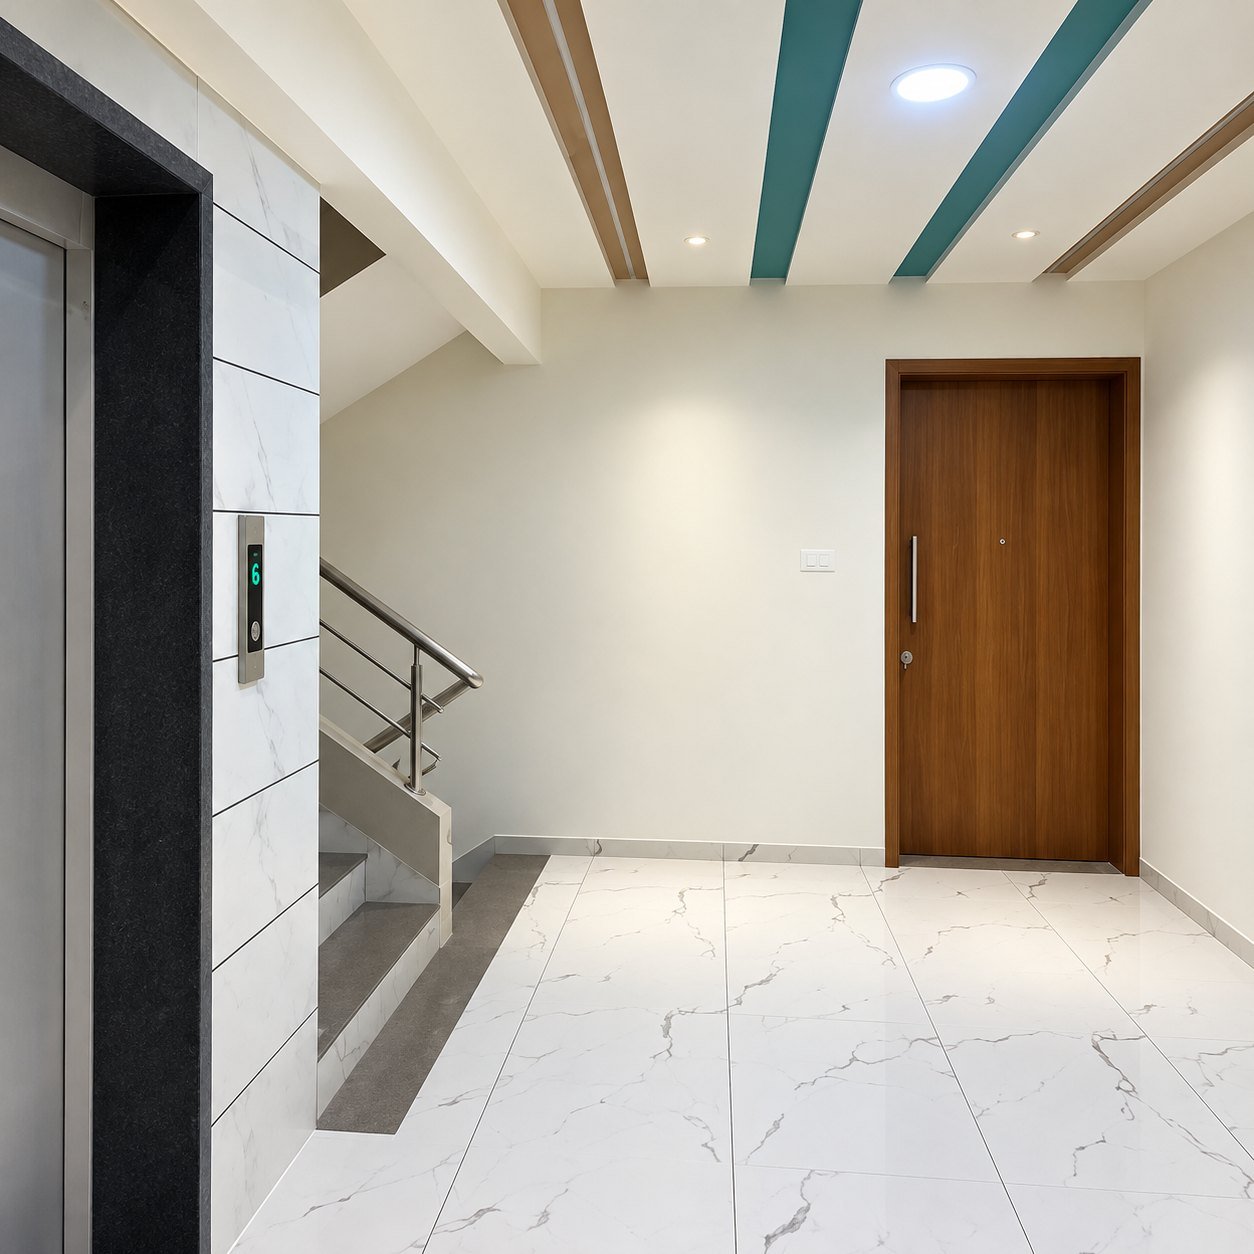 Lift lobby and entrance doorInterior photograph
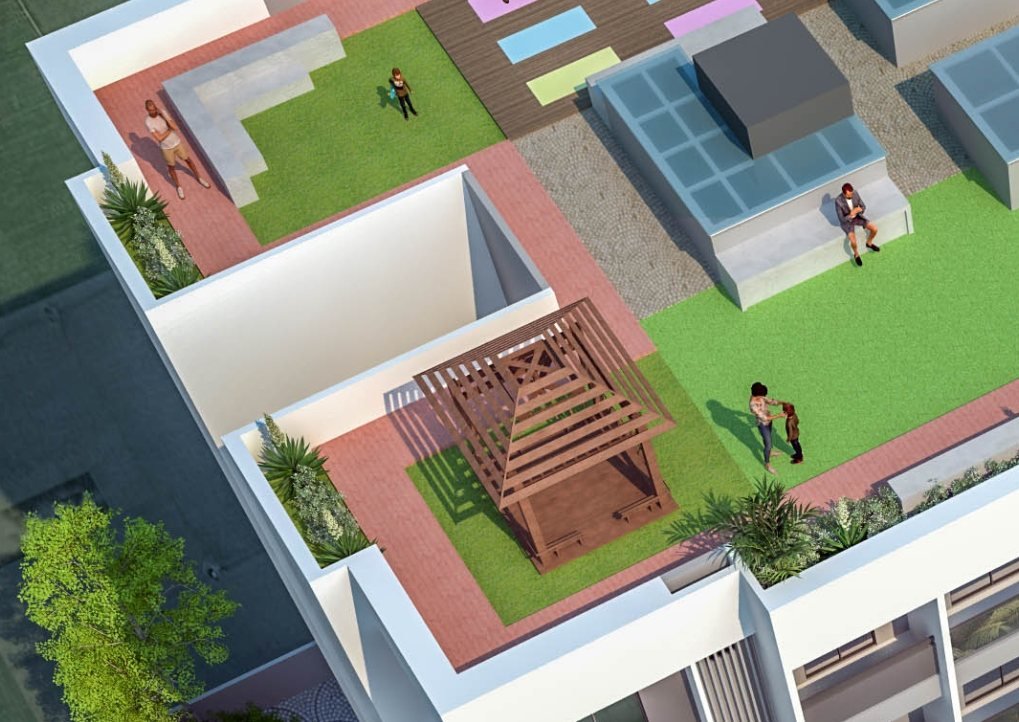 Gazebo lounge on the terraceArchitect's render
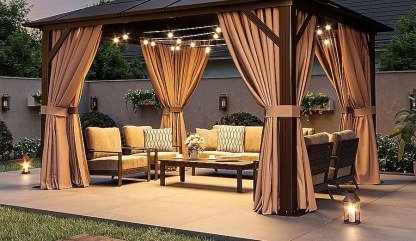 Gazebo loungeRepresentative image
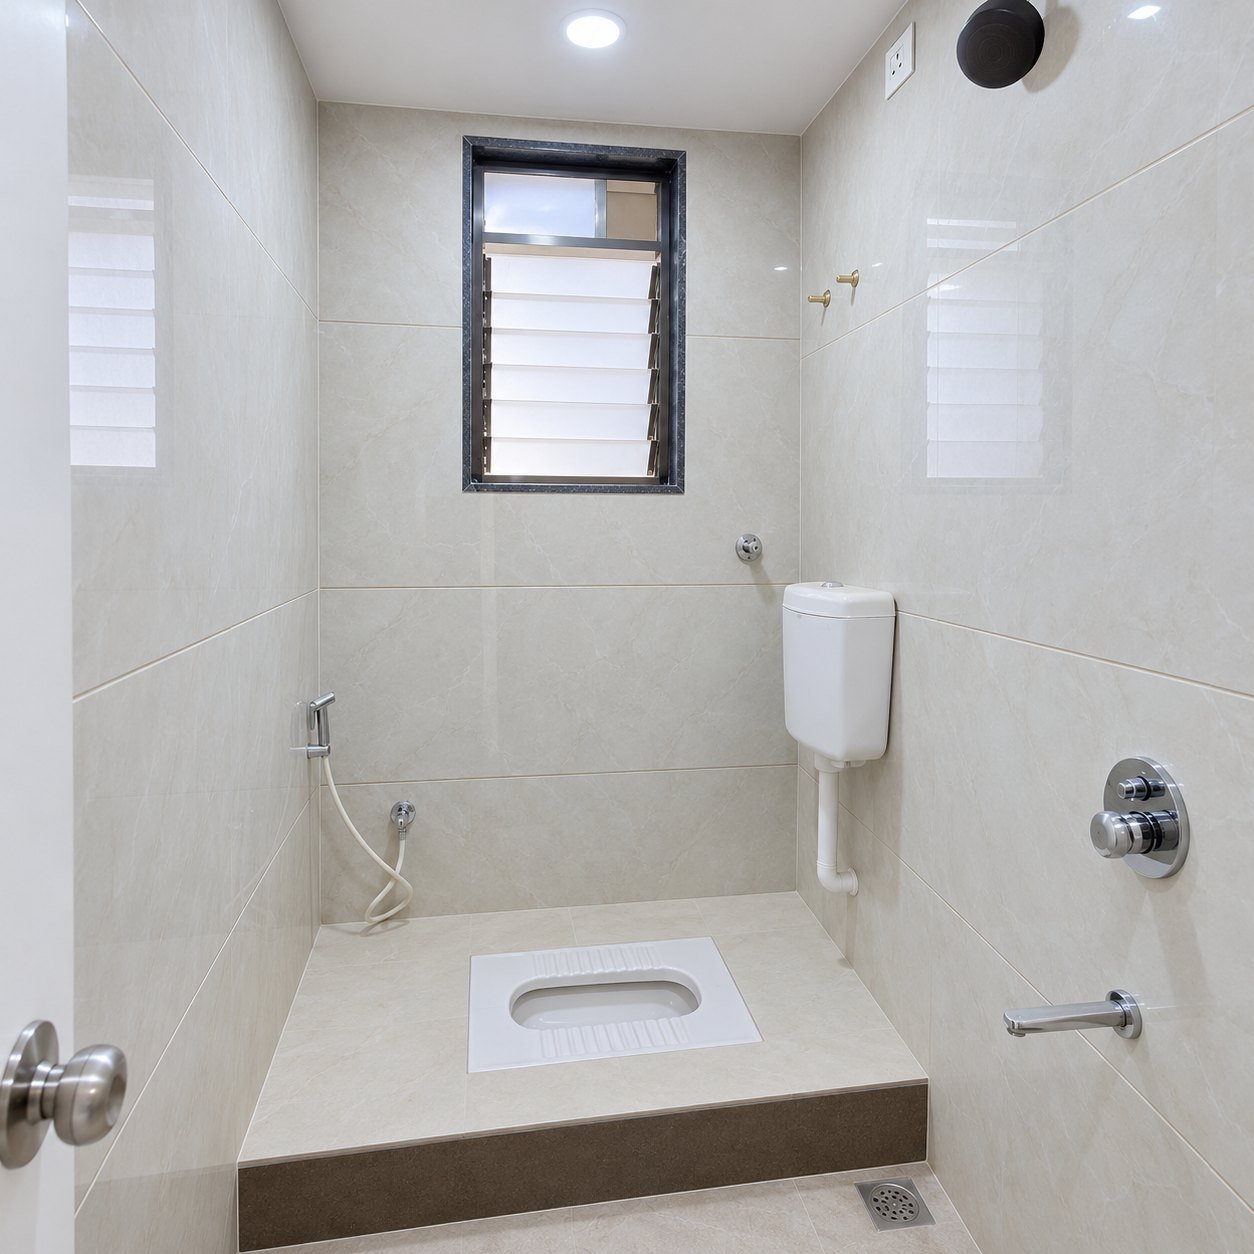 WashroomInterior photograph
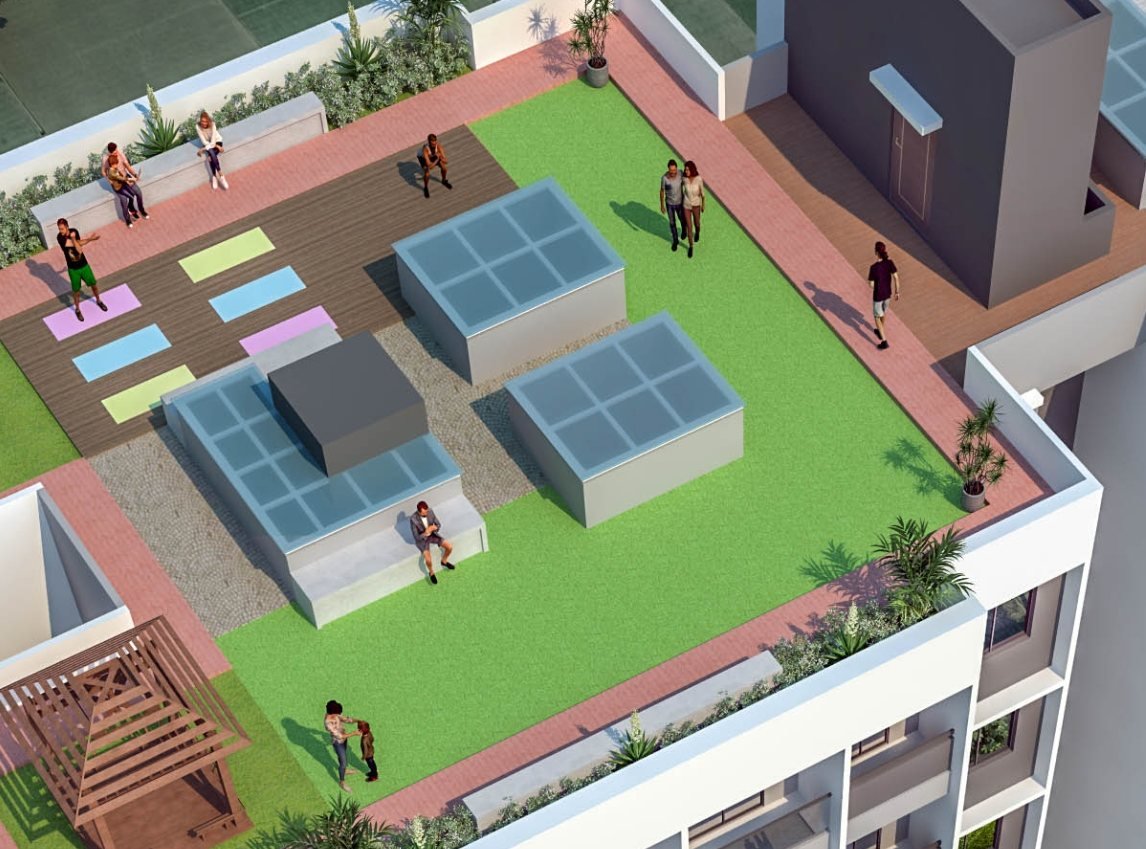 Sky garden walkwayArchitect's render
 Yoga spaceRepresentative image
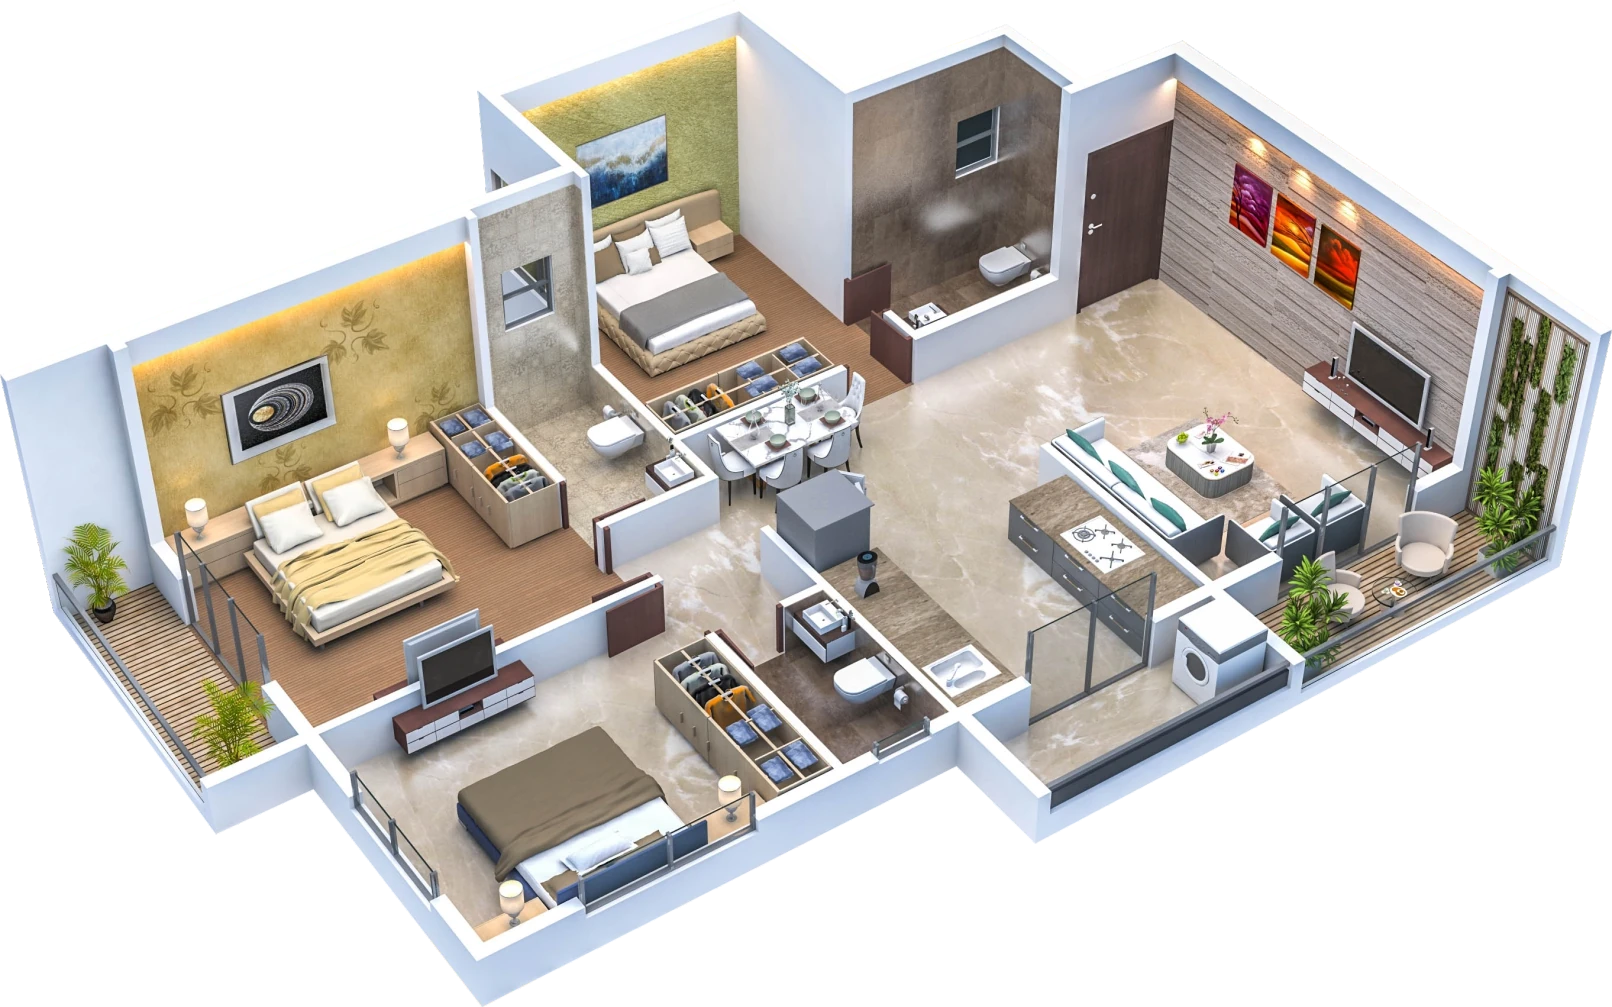 3 BHK — 3D isometric viewBrochure illustration
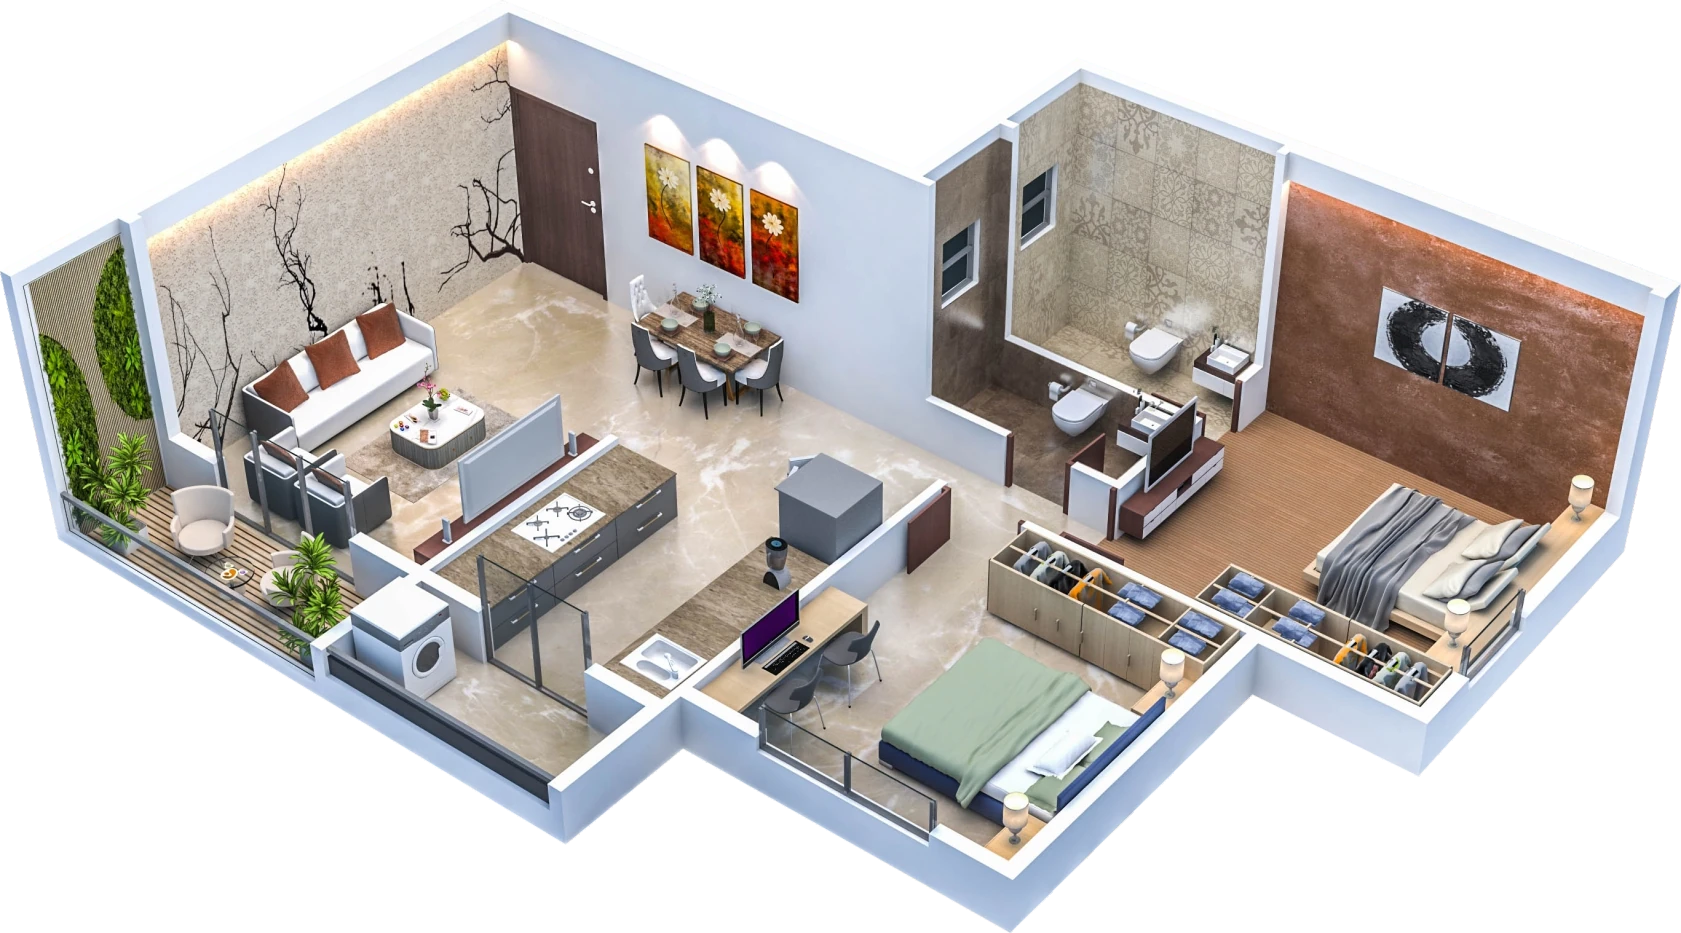 2 BHK — 3D isometric viewBrochure illustration
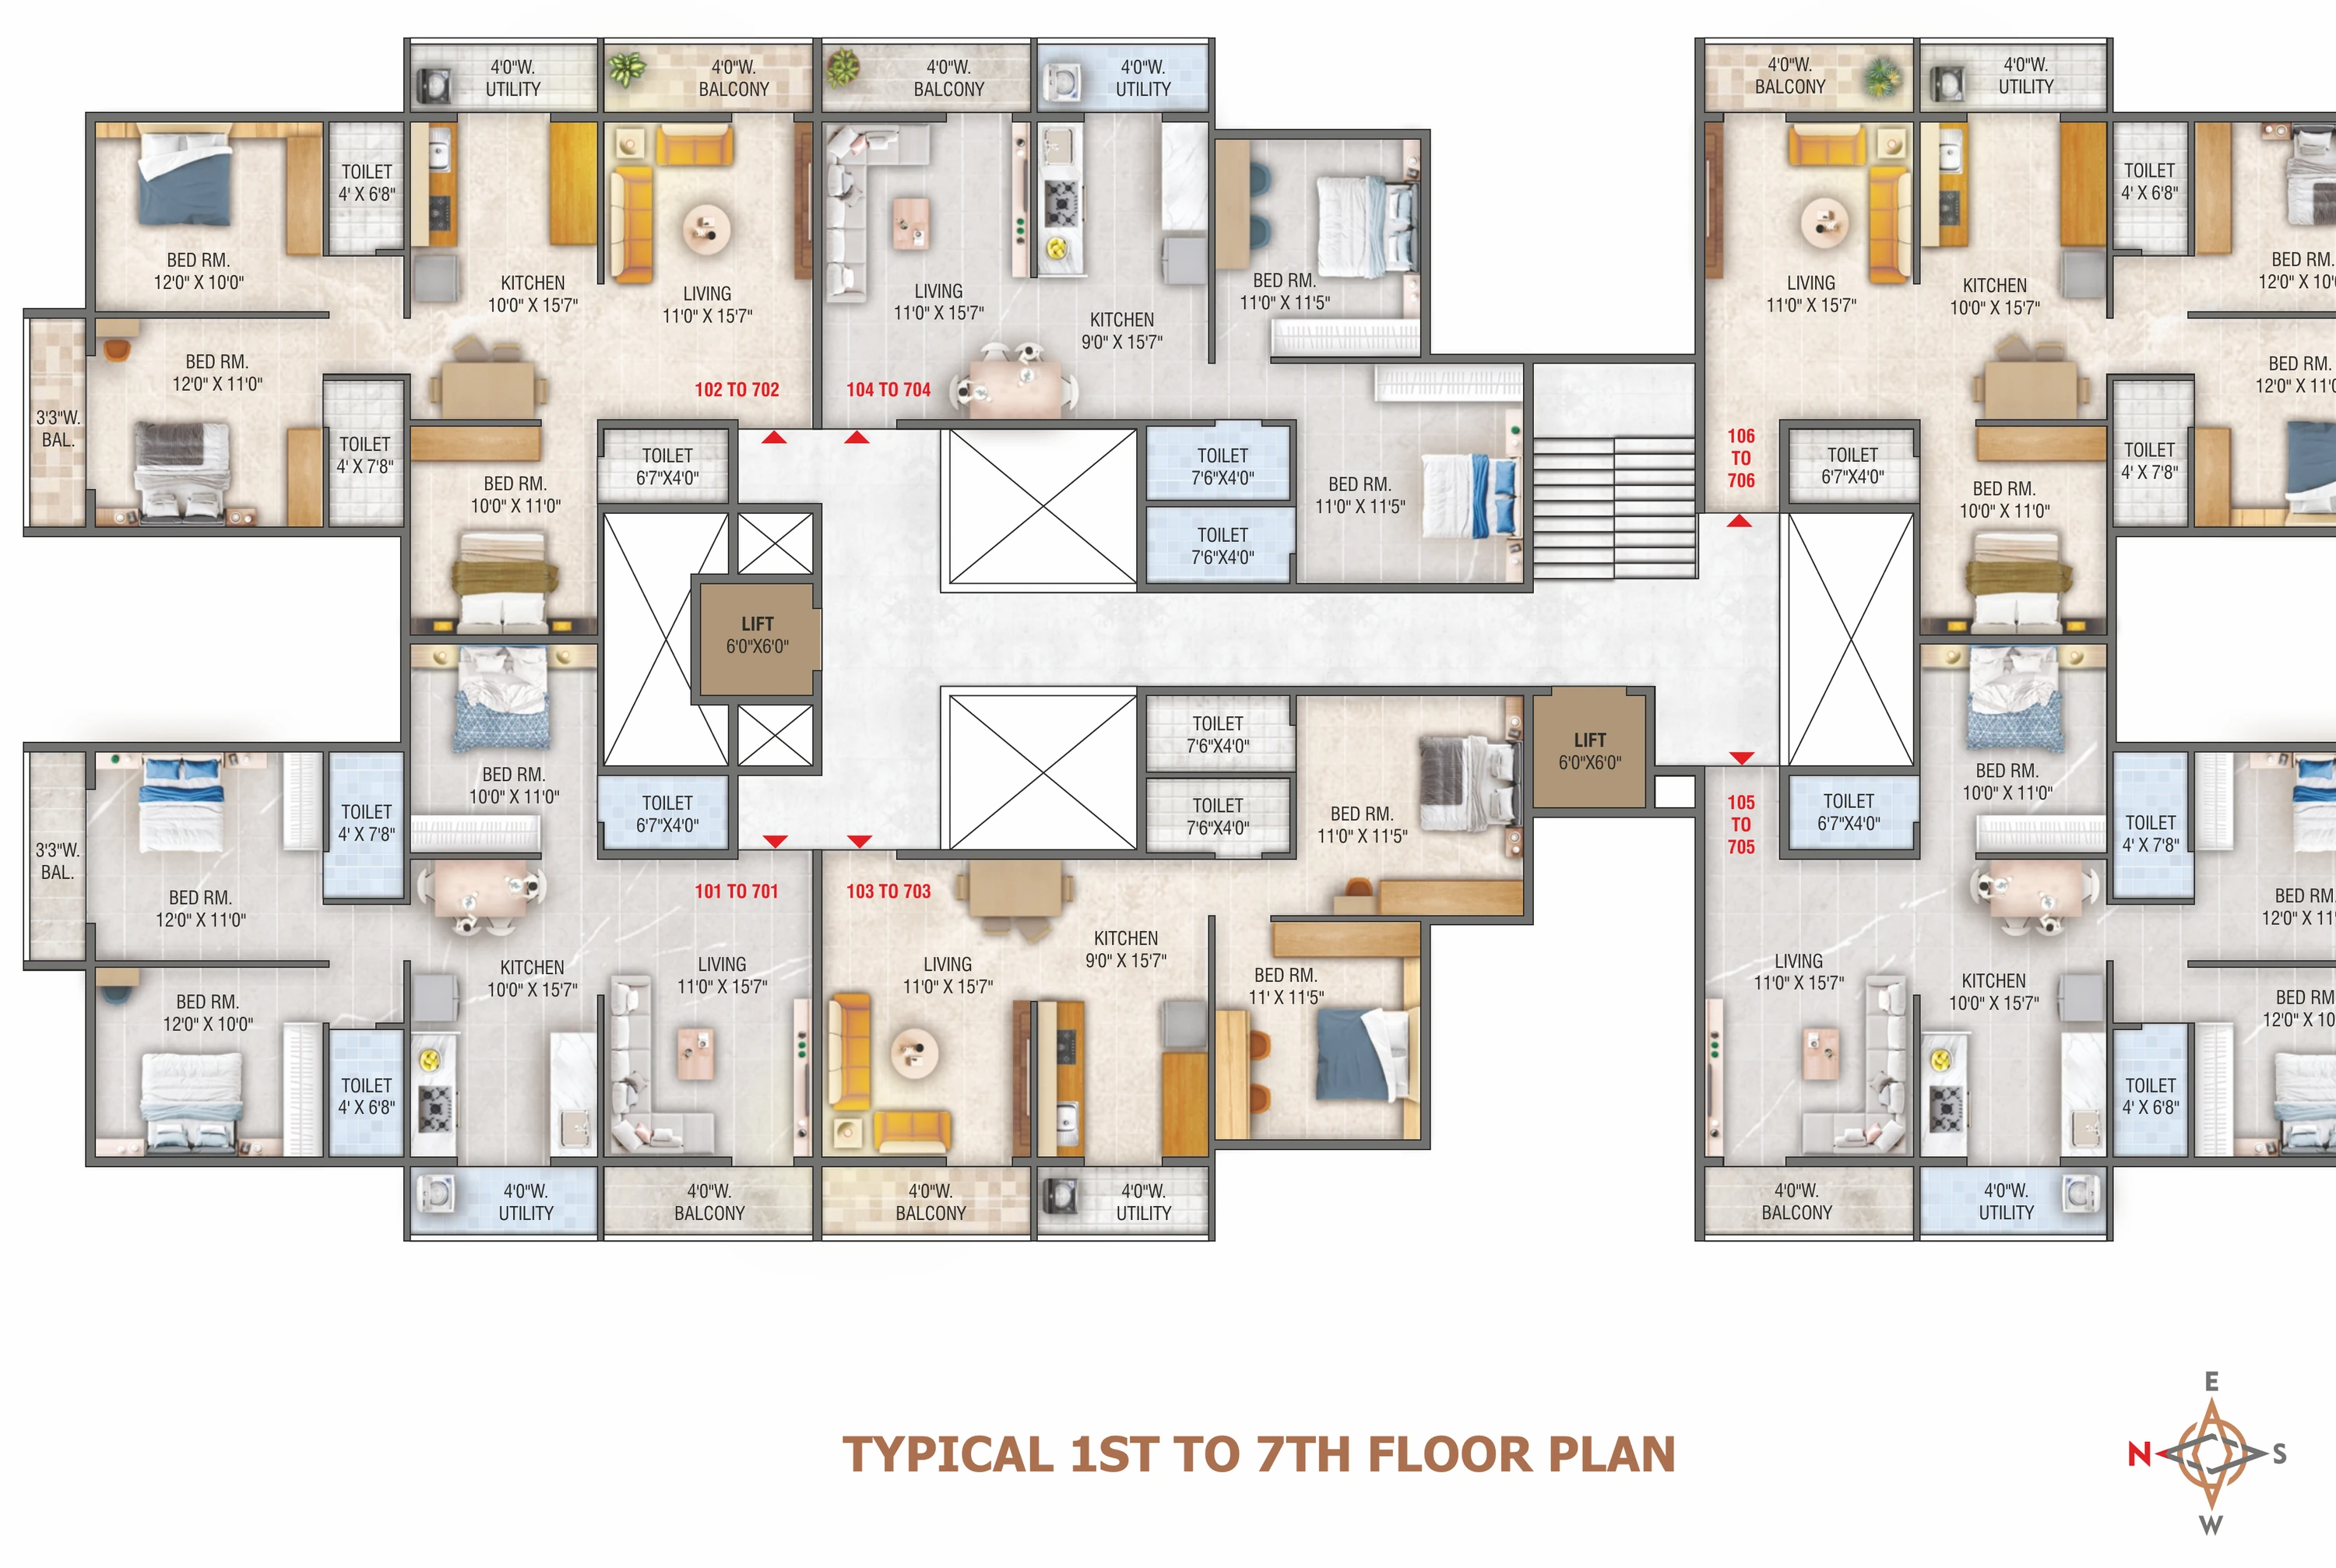 Typical 1st to 7th floor planBrochure plan
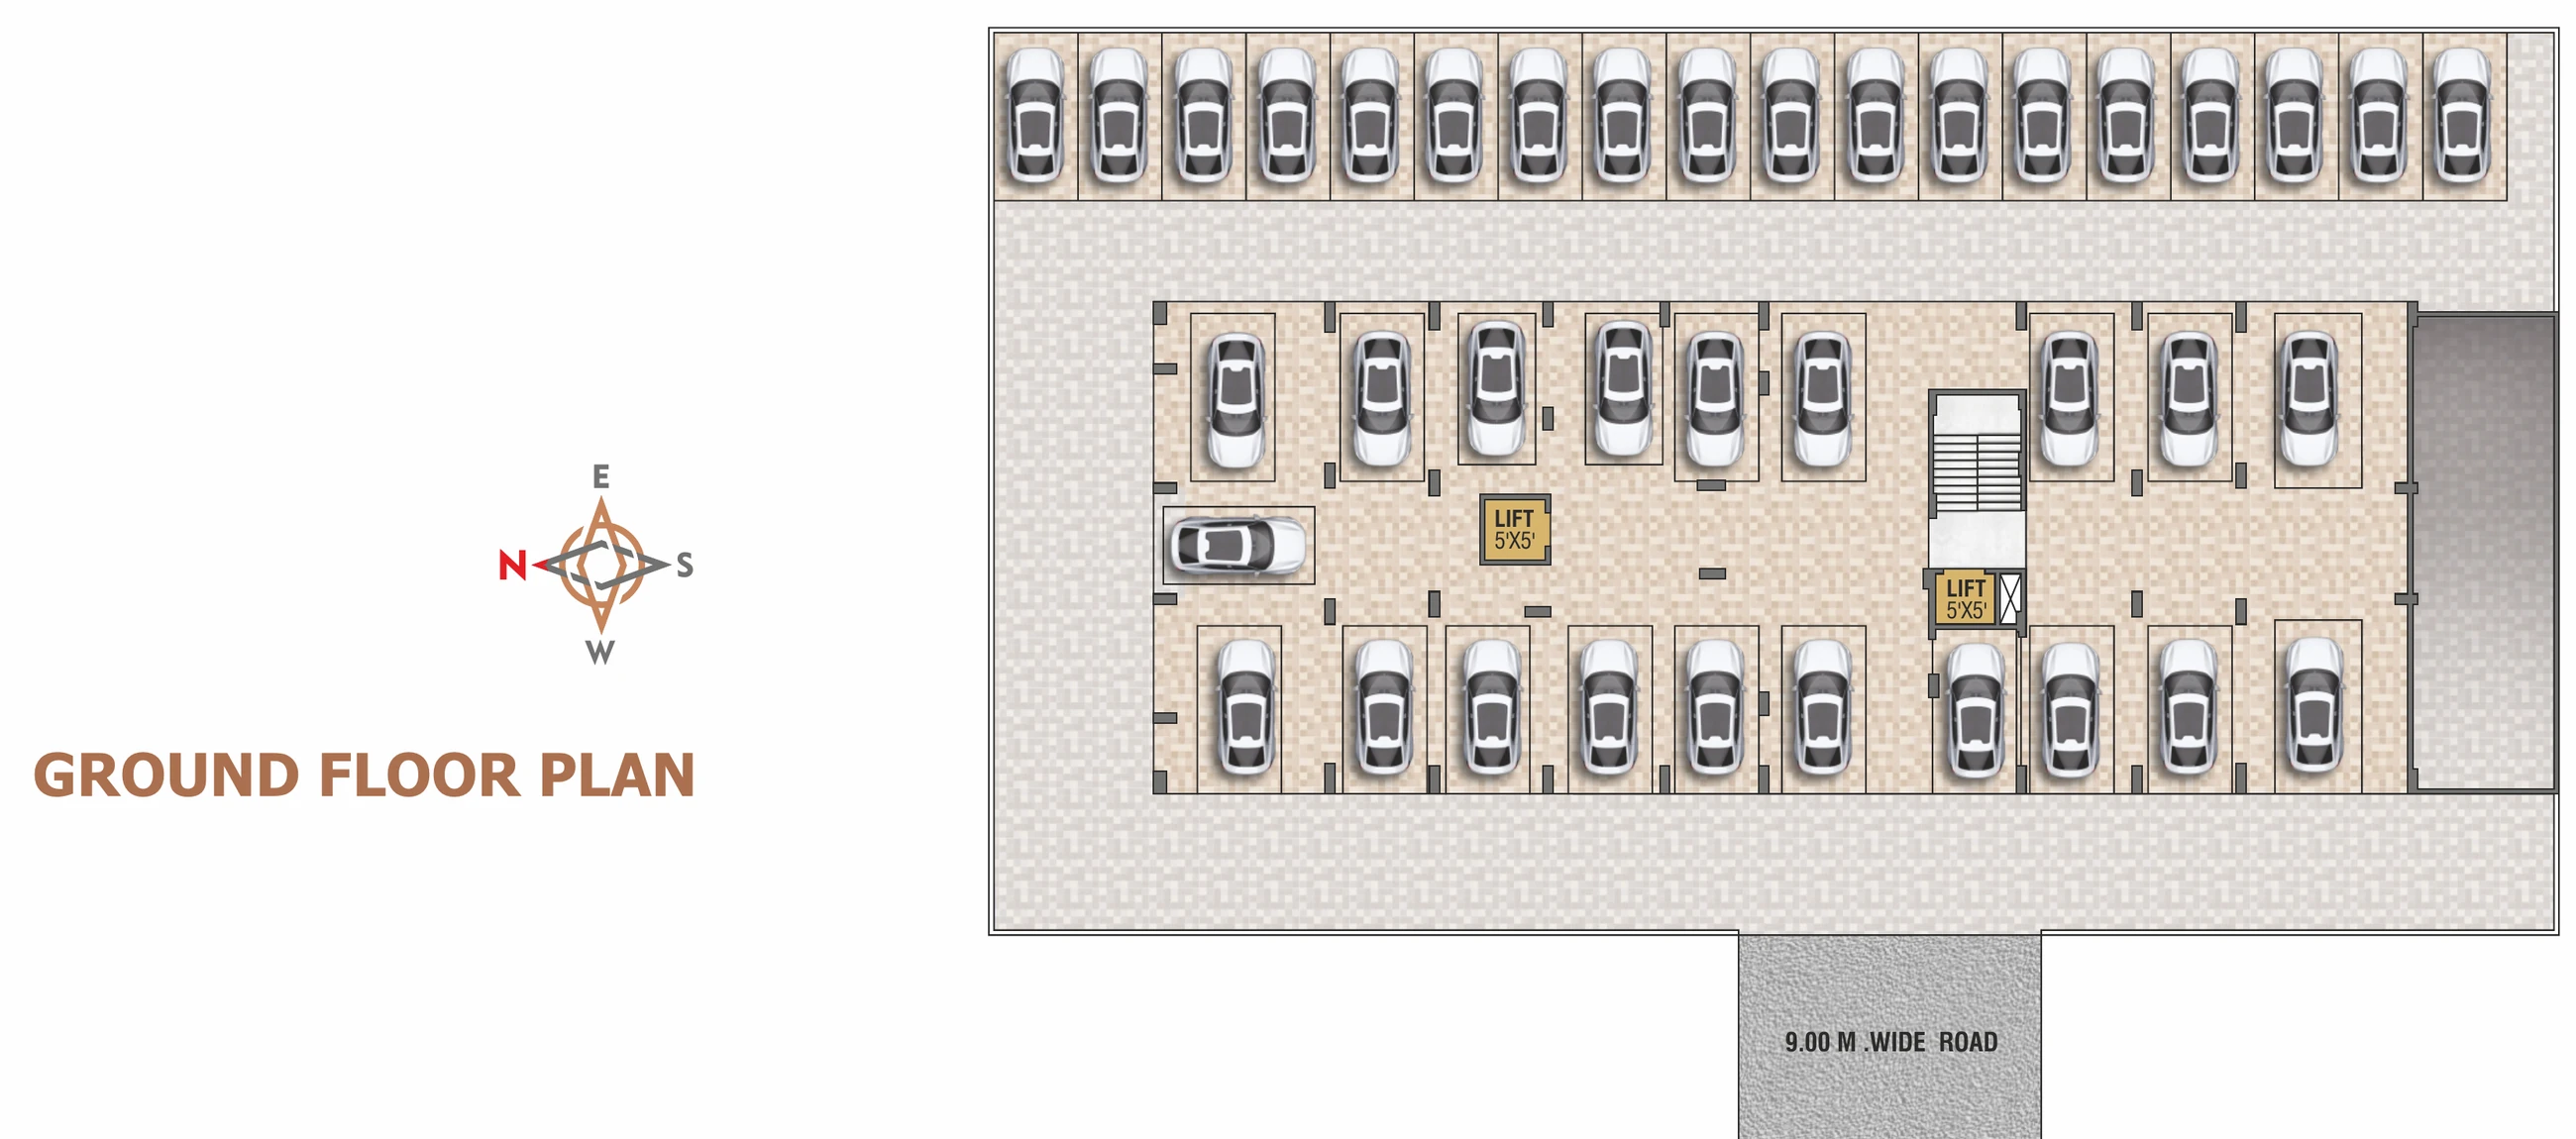 Ground floor planBrochure plan
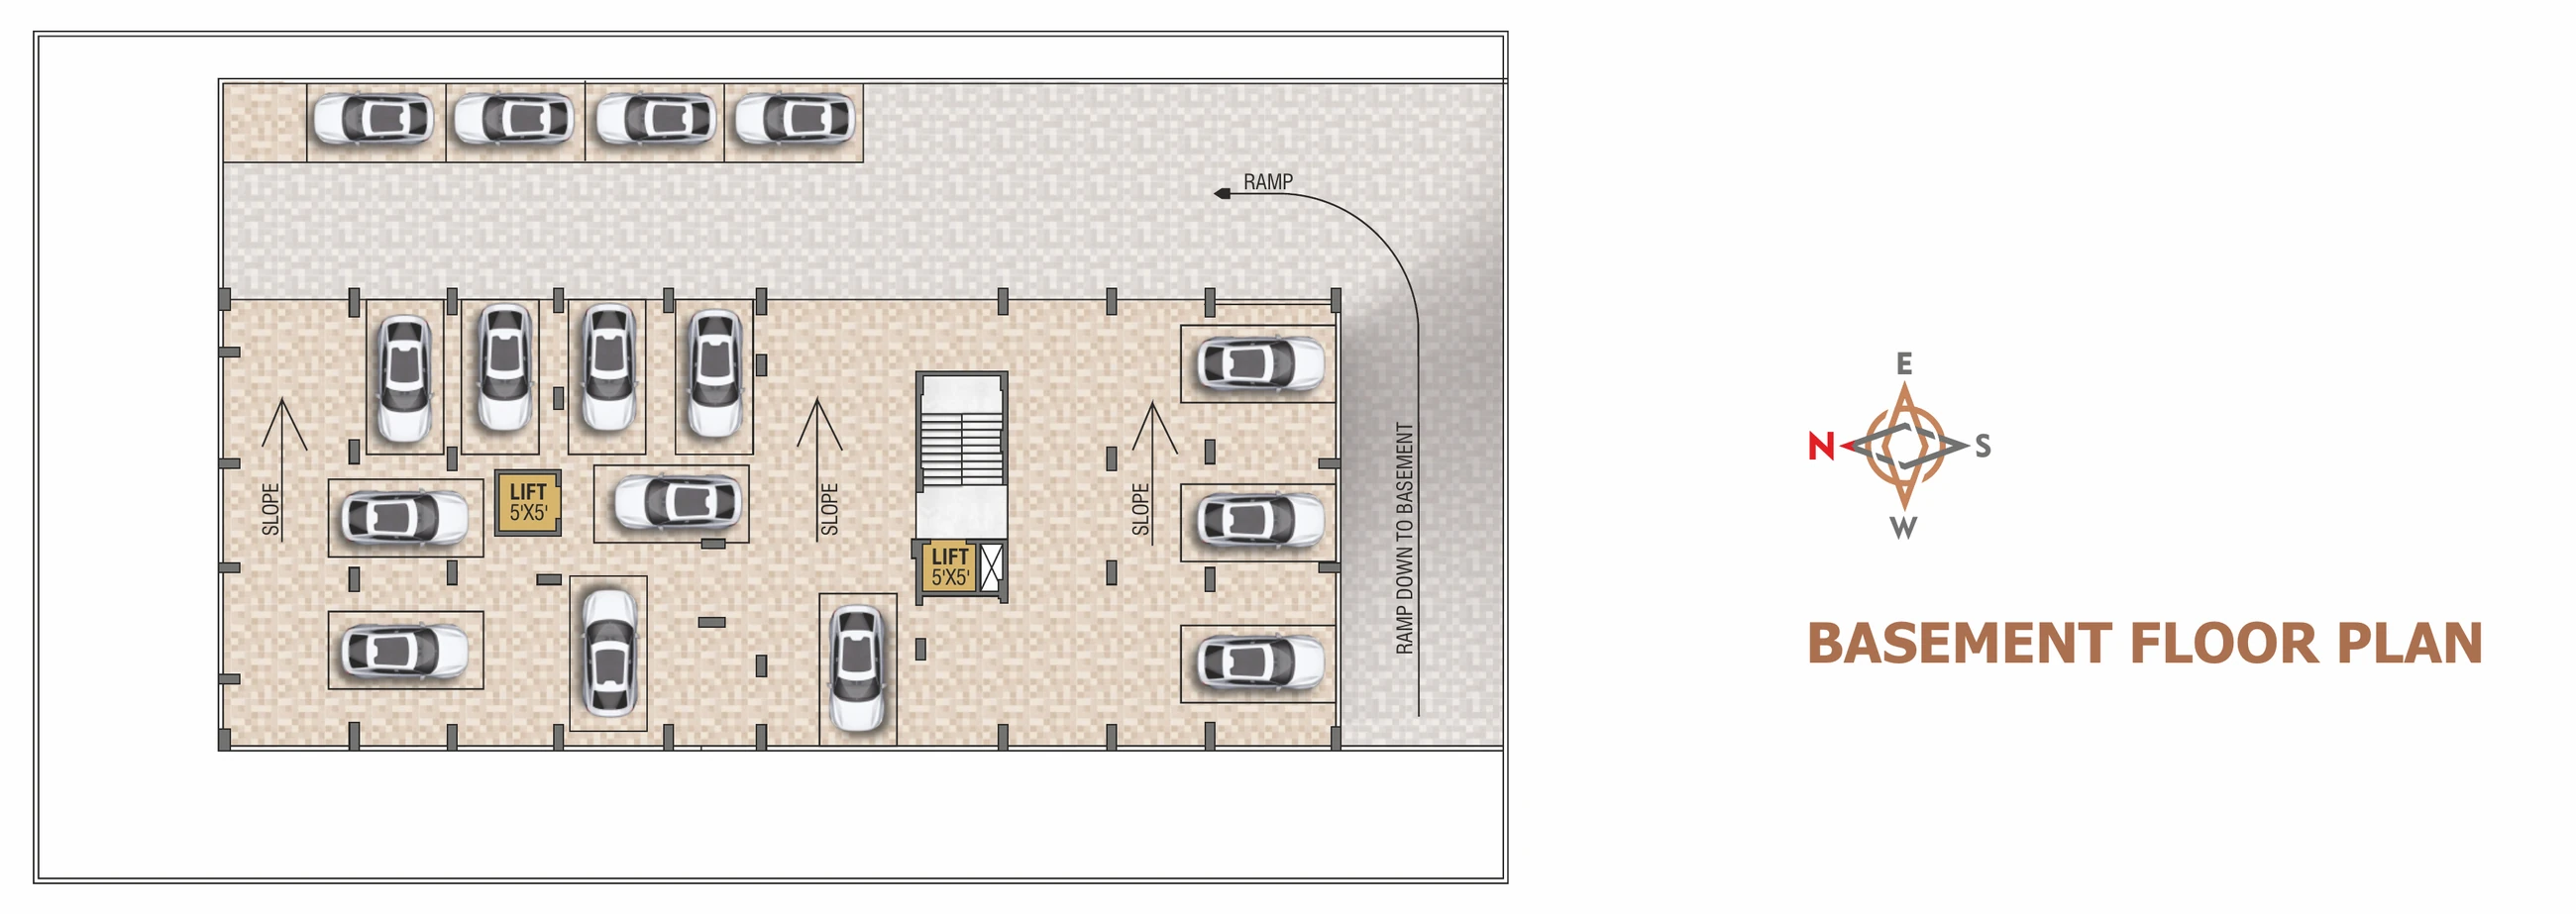 Basement floor planBrochure plan
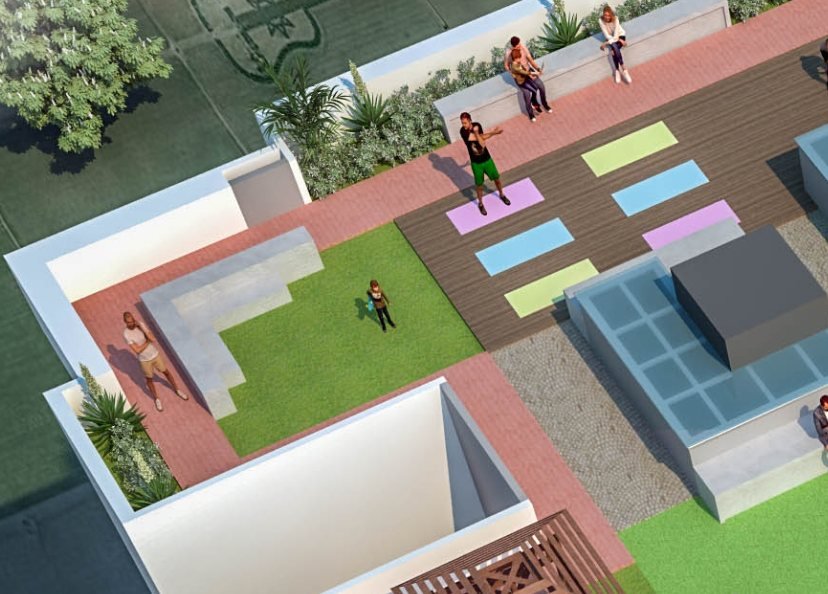 Terrace seatingArchitect's render
Pictures and images are representative only. Architect's renders, brochure illustrations and representative photographs are labelled in the viewer.