
- Living11'0" × 15'7"
- Sit-out4' wide
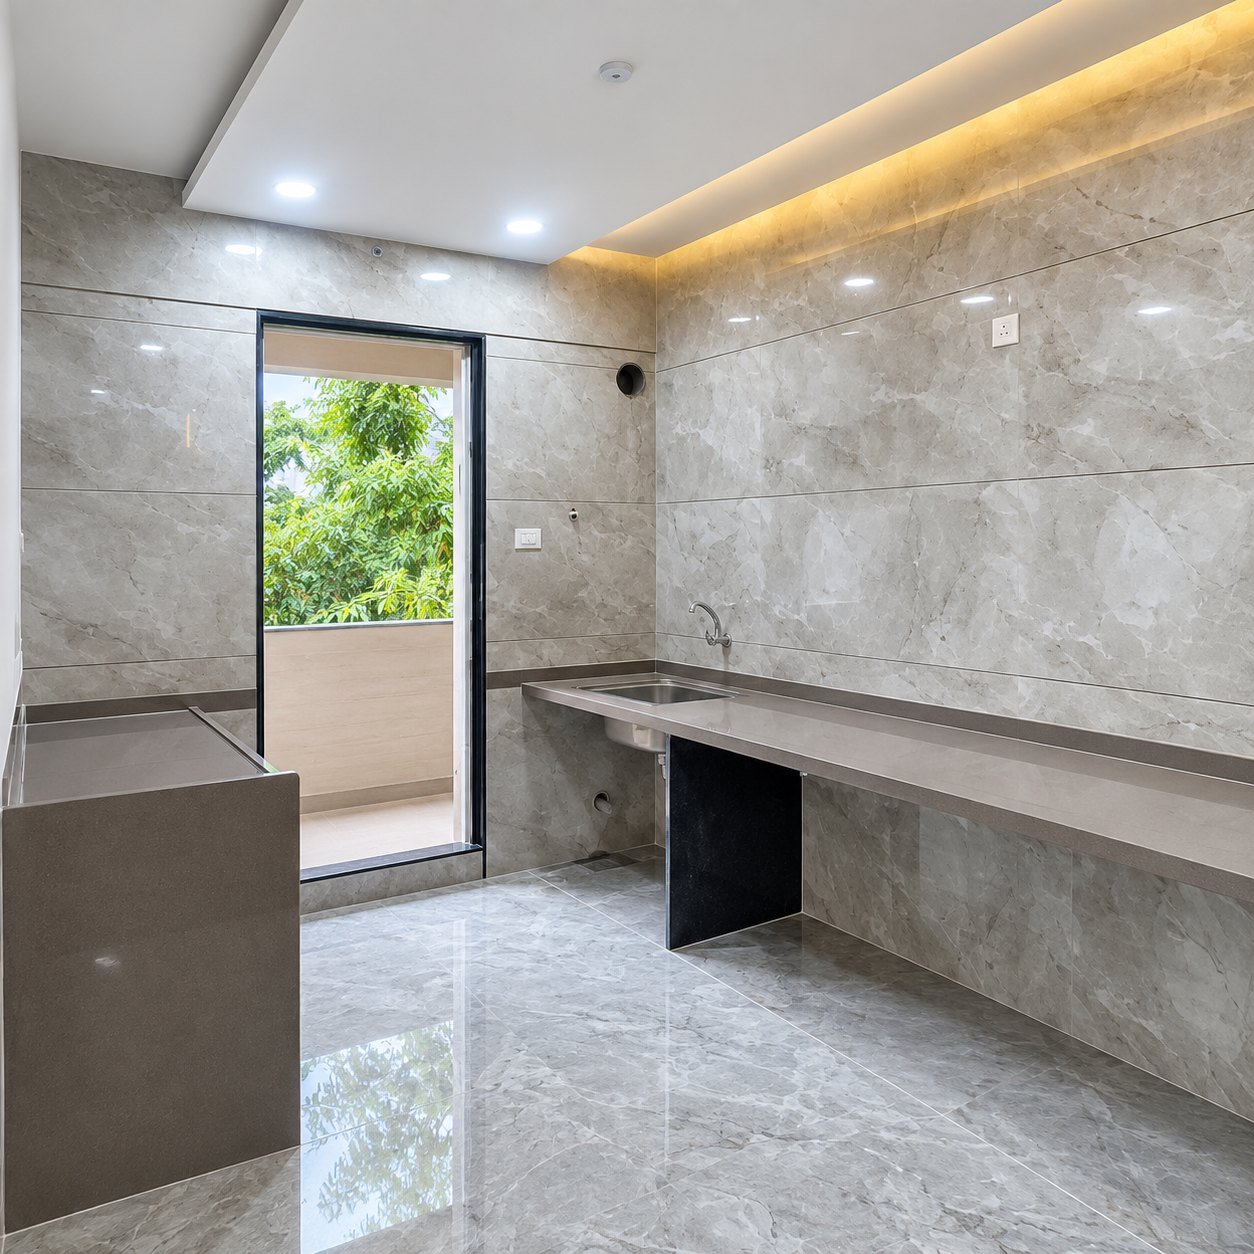
- Kitchen9'0" × 15'7"
- Utility4' wide
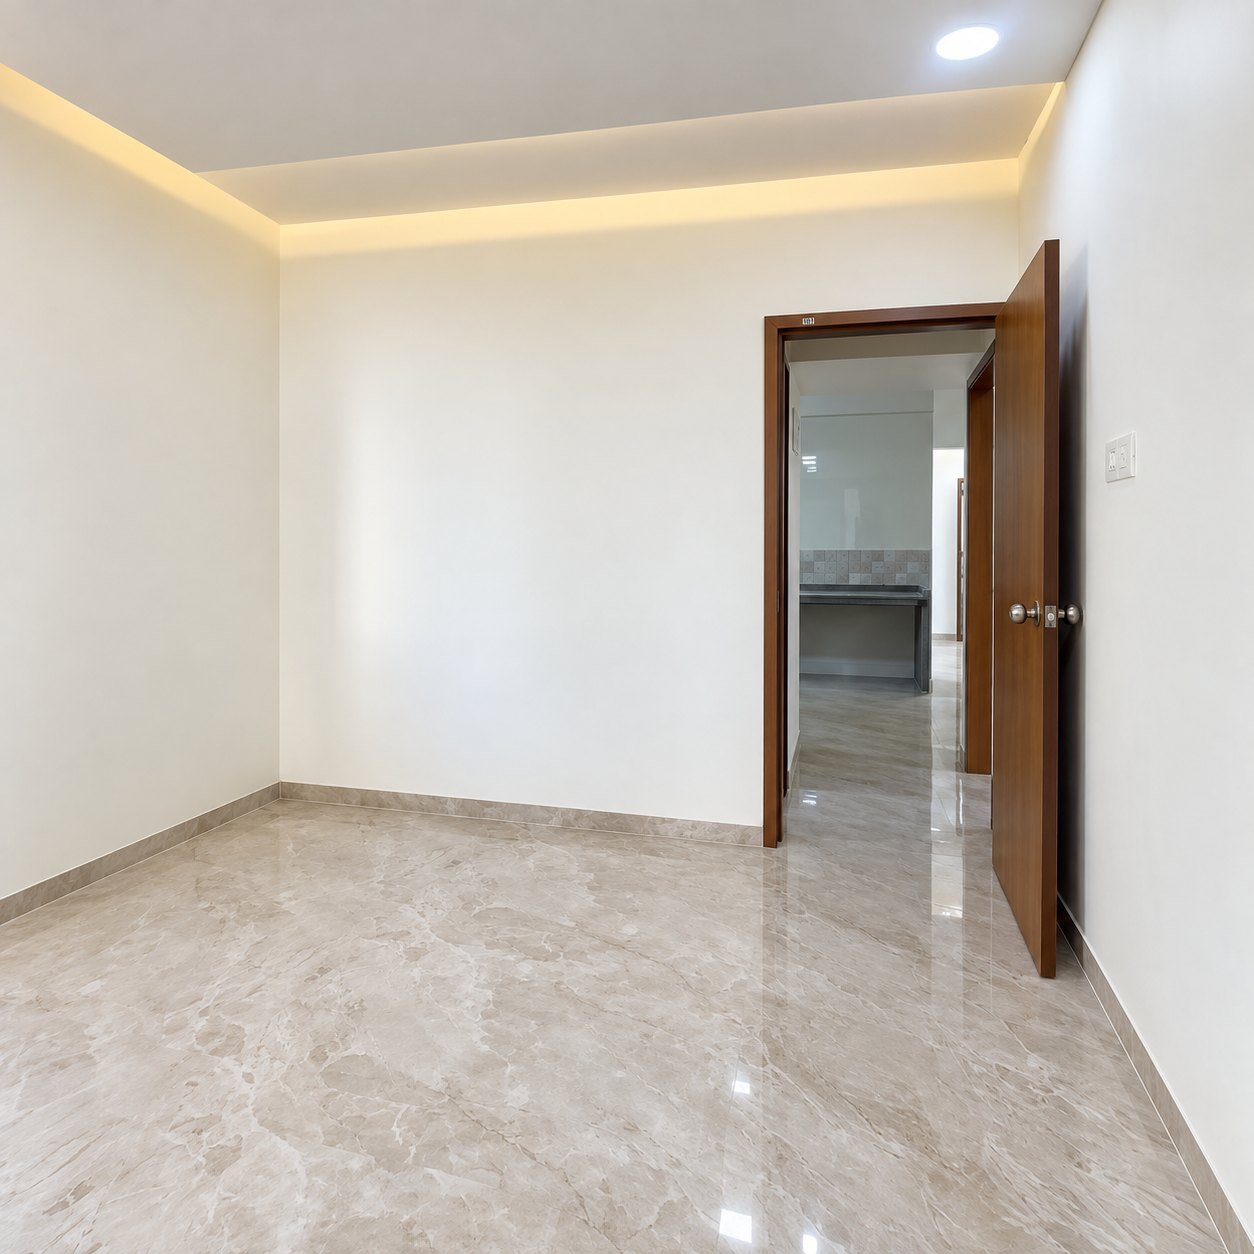
- Bedroom11'0" × 11'5"
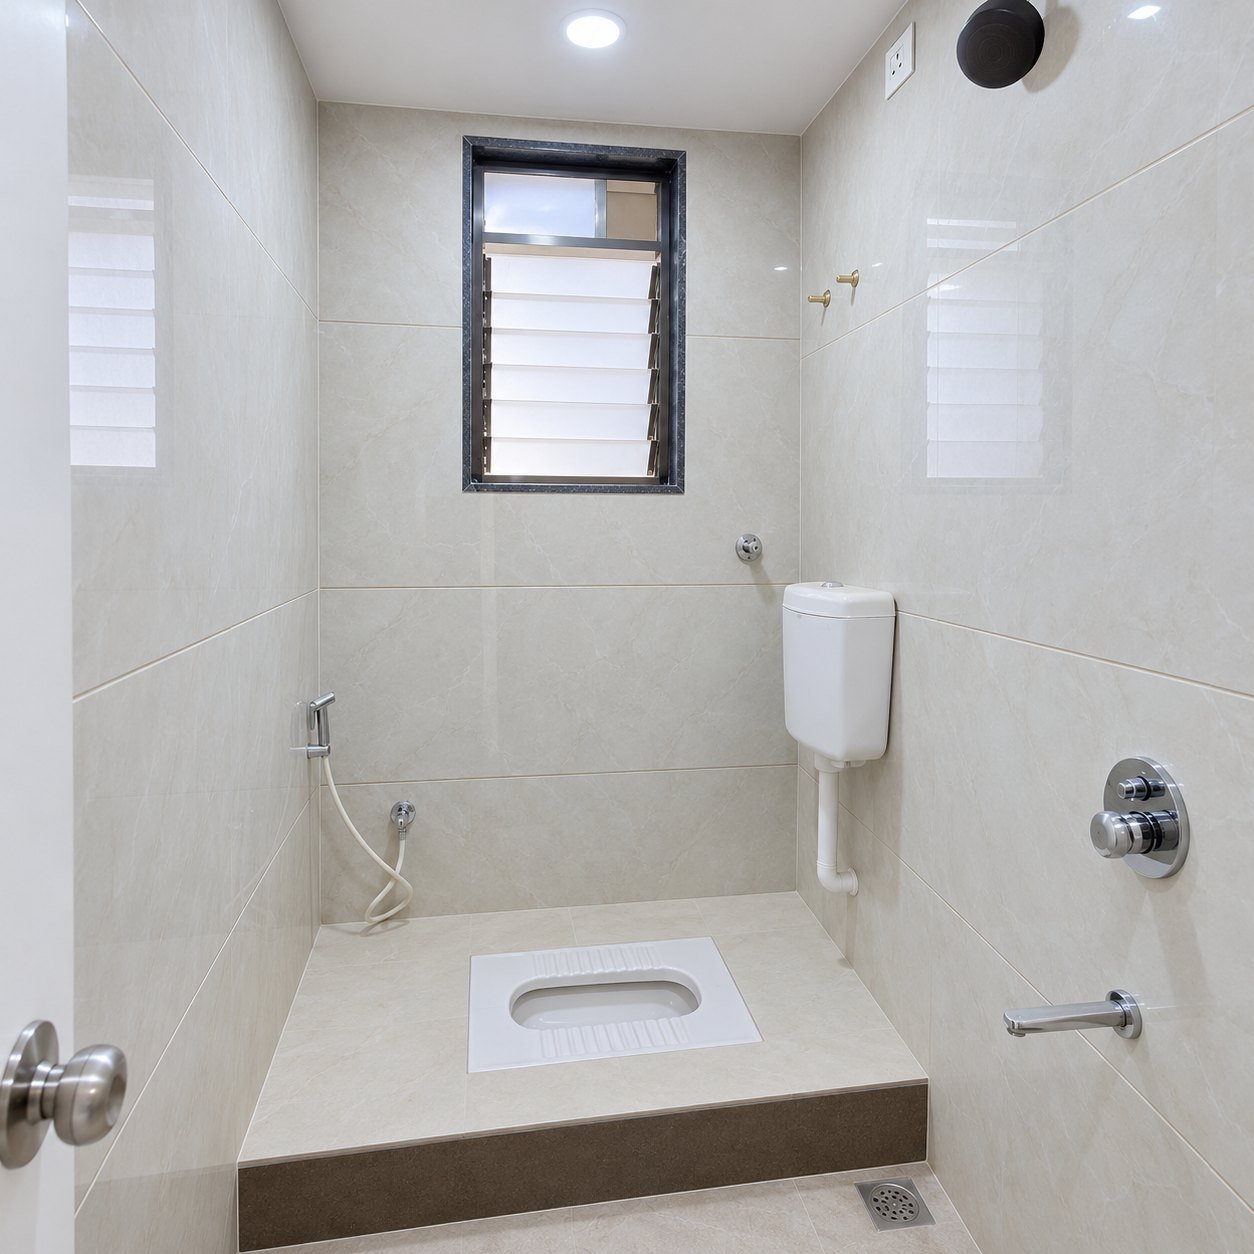
- Toilet7'6" × 4'0"
- Bedroom11'0" × 11'5"
- Toilet7'6" × 4'0"
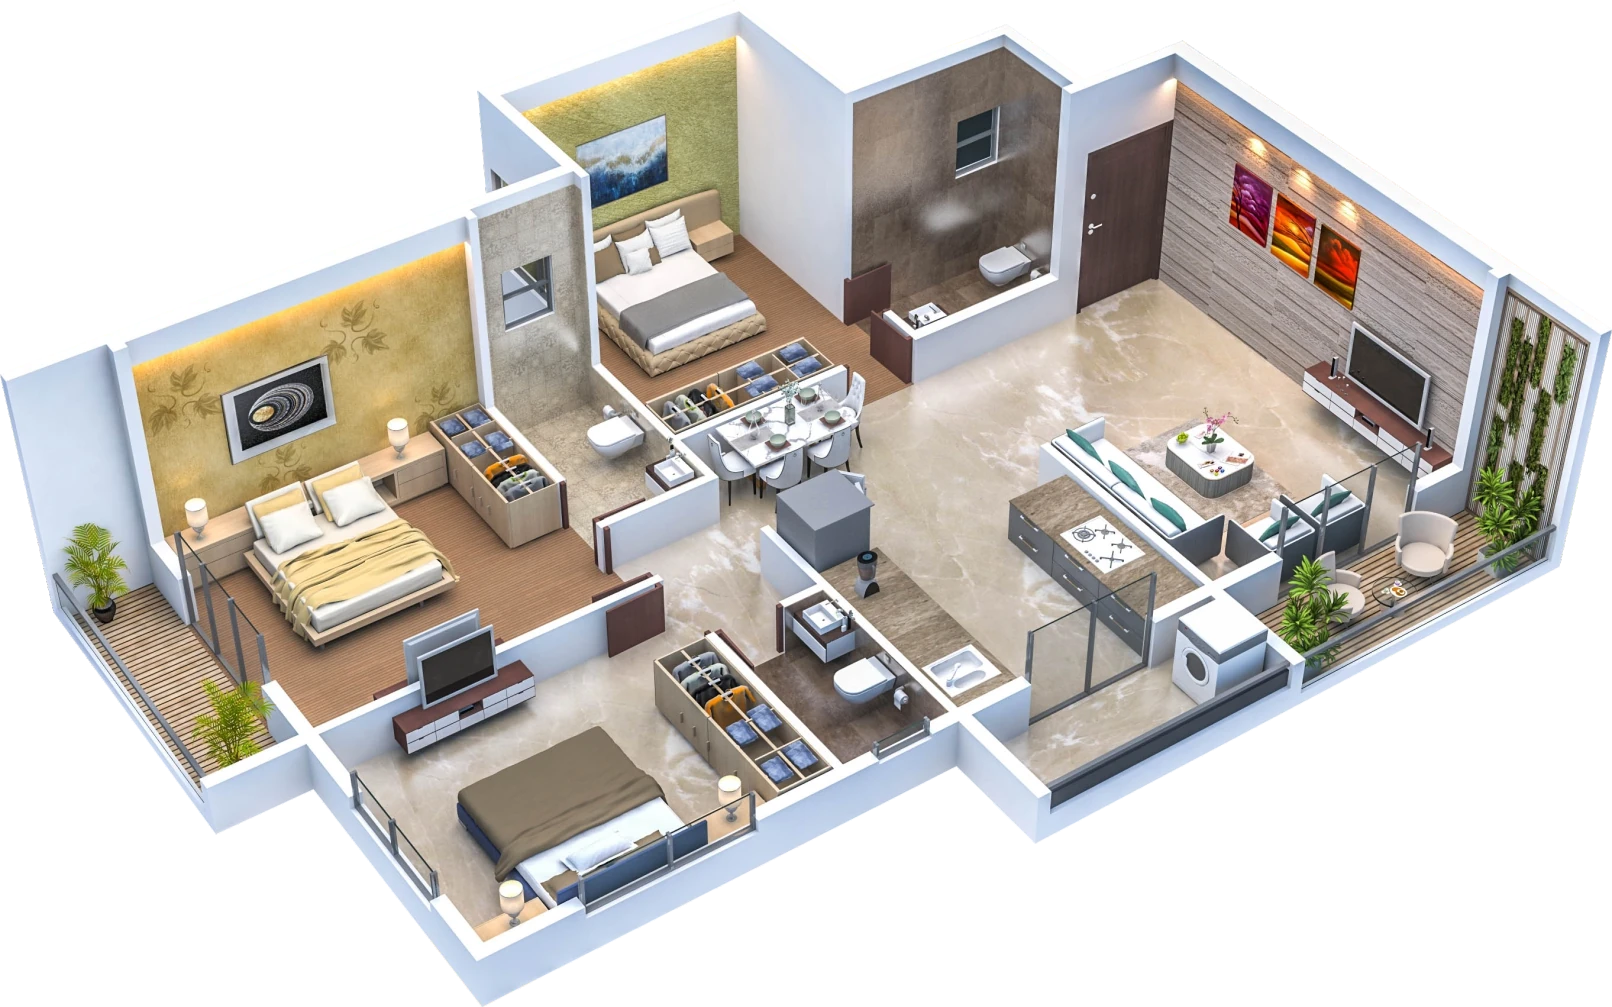
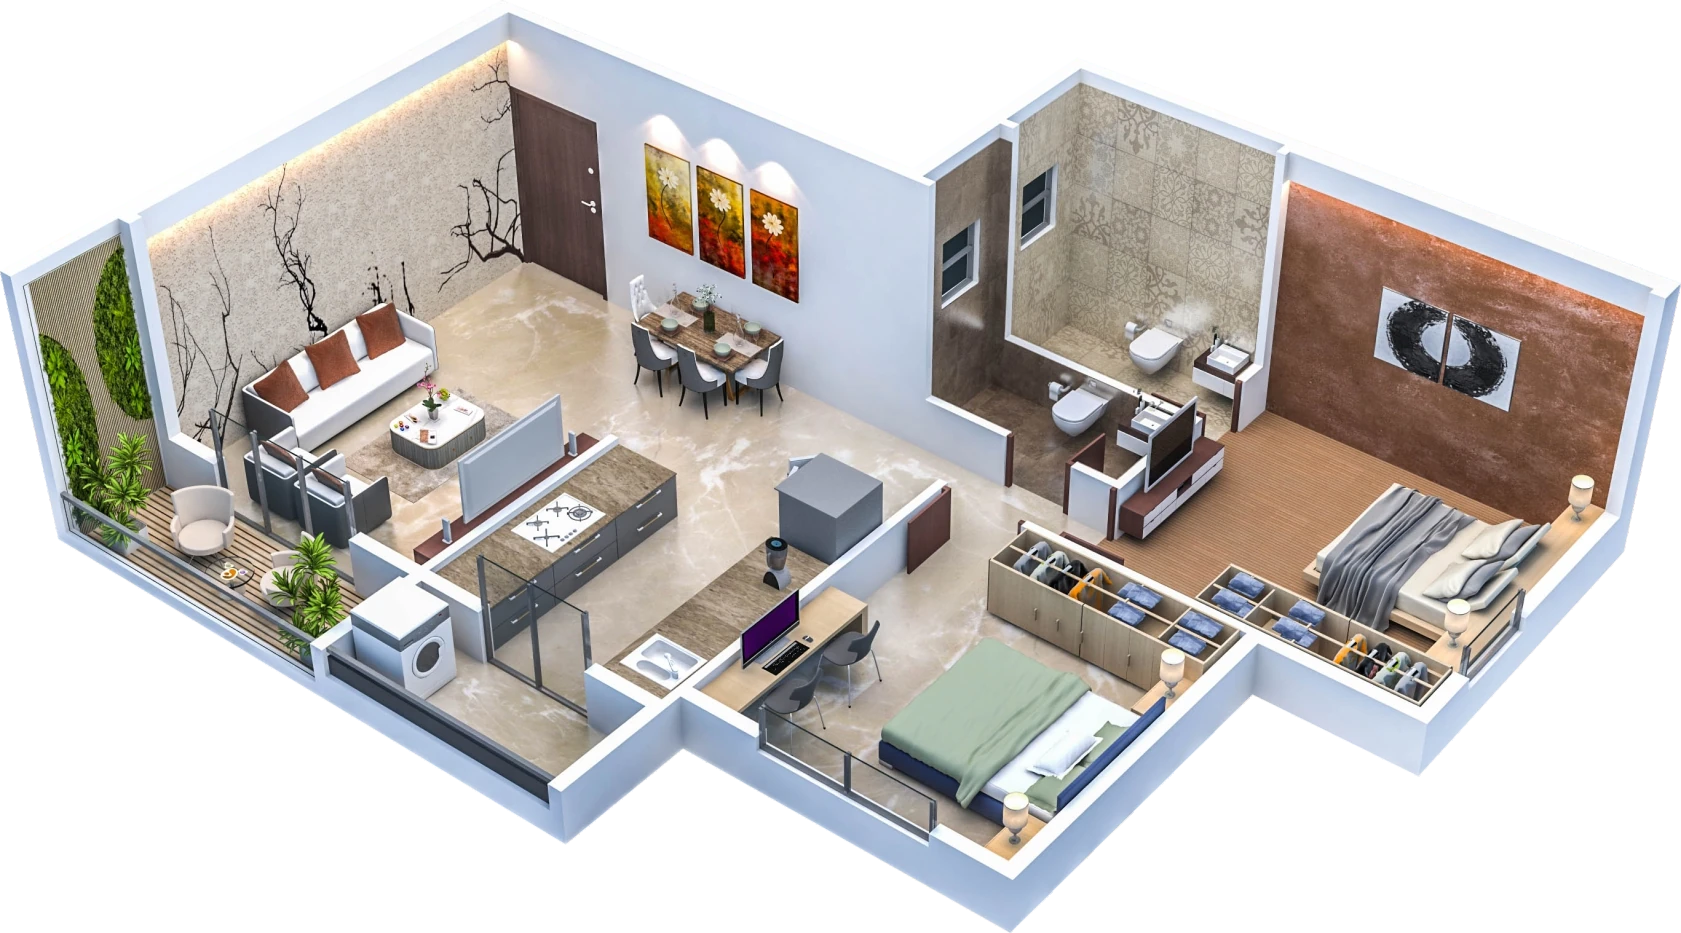
3D isometric view · hover a number to identify the room
Flat nos.
103 · 203 · 303 · 403 · 503 · 603 · 703
2 BHK
Two bedrooms of 11'0" × 11'5", two toilets, a living room of 11'0" × 15'7" and a 9'0" × 15'7" kitchen, with a sit-out and a utility area.
- 1Living11'0" × 15'7"
- 2Sit-out4' wide
- 3Kitchen9'0" × 15'7"
- 4Utility4' wide
- 5Bedroom11'0" × 11'5"
- 6Toilet7'6" × 4'0"
- 7Bedroom11'0" × 11'5"
- 8Toilet7'6" × 4'0"