
Call WhatsApp Enquire

Suvastu BuildconA project by Aniruddha R. Gawade

Gawade builder

2 & 3 BHK
Luxurious Homes

Nashik · Maharashtra

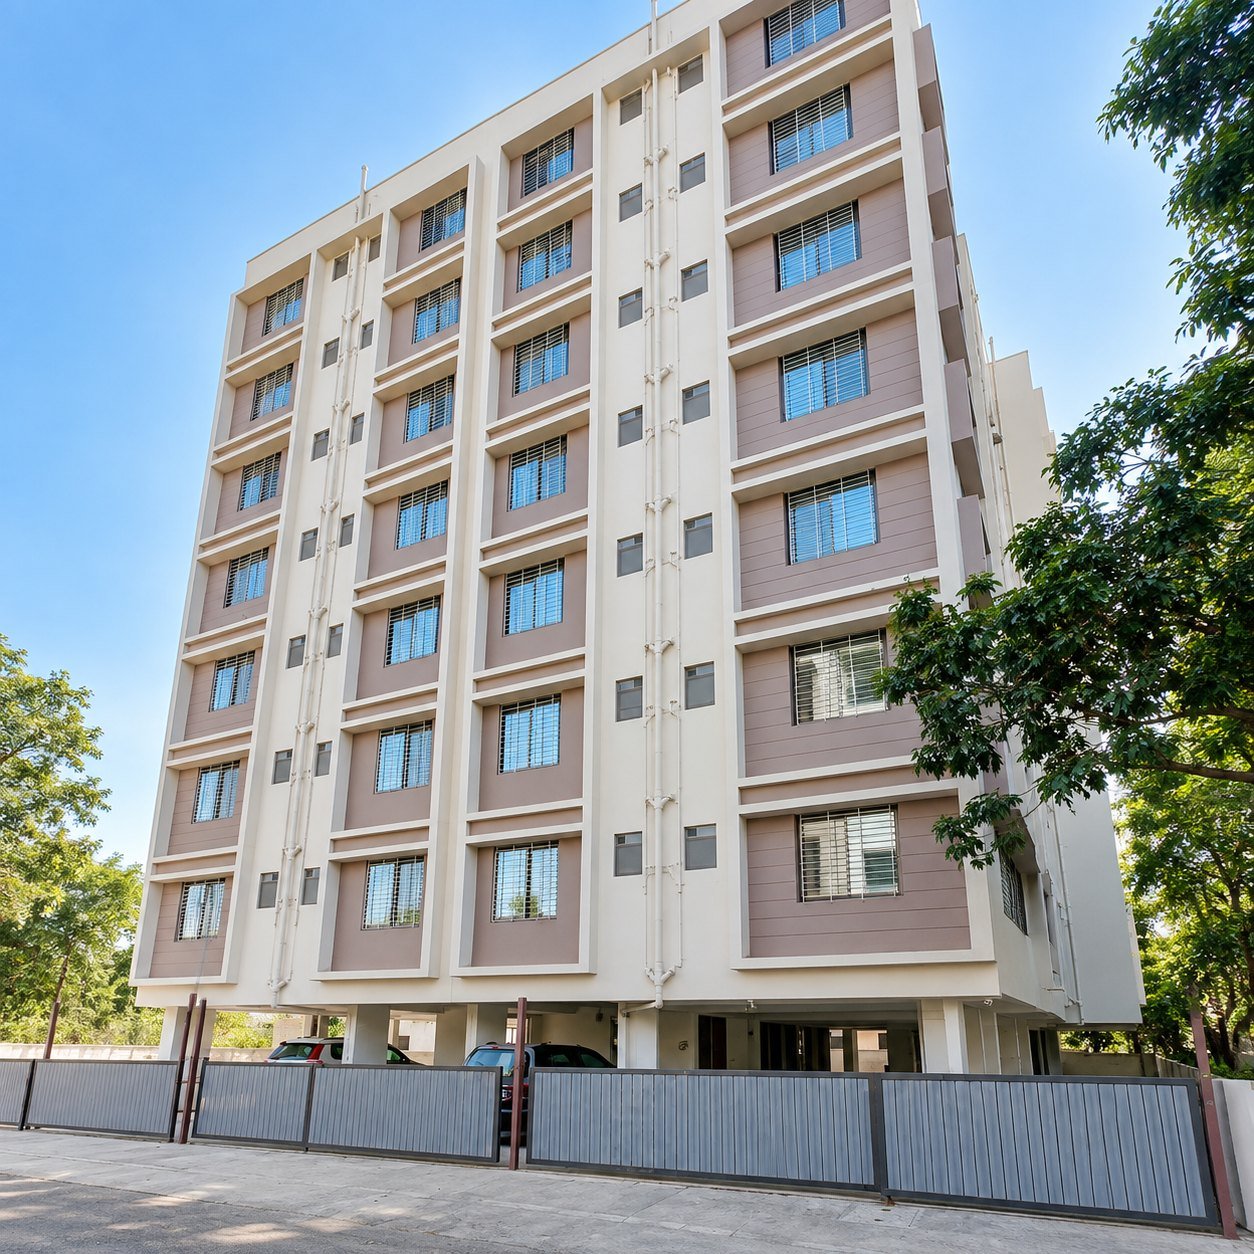
Exterior photograph of the Swami Nandanvan building
Exterior
Scroll to explore

Where architecture
meets everyday living.

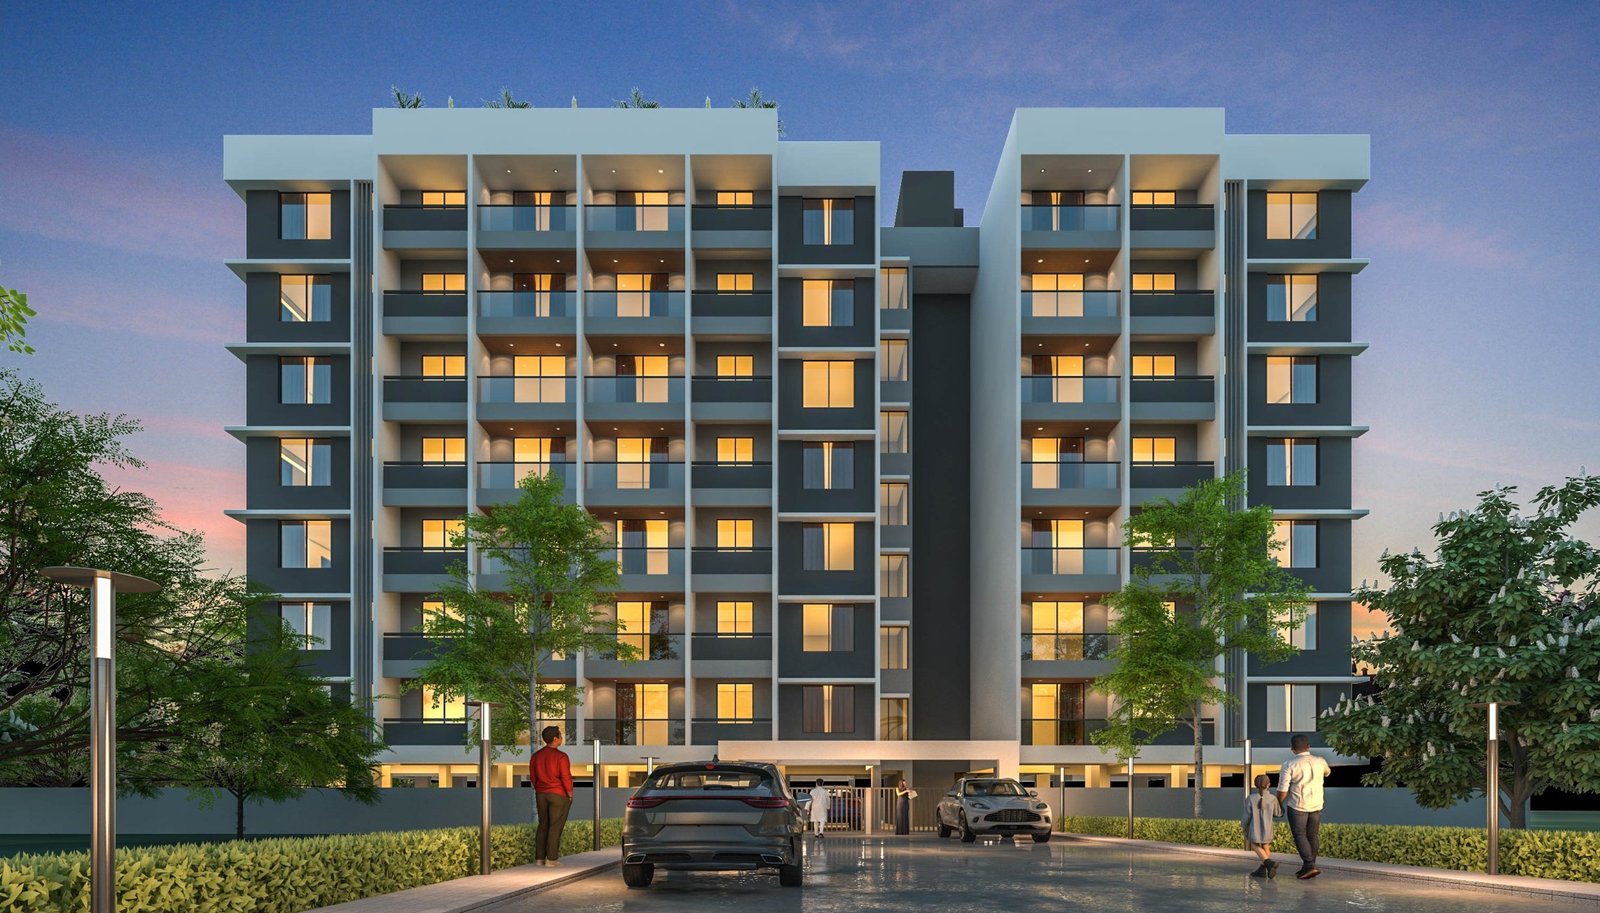
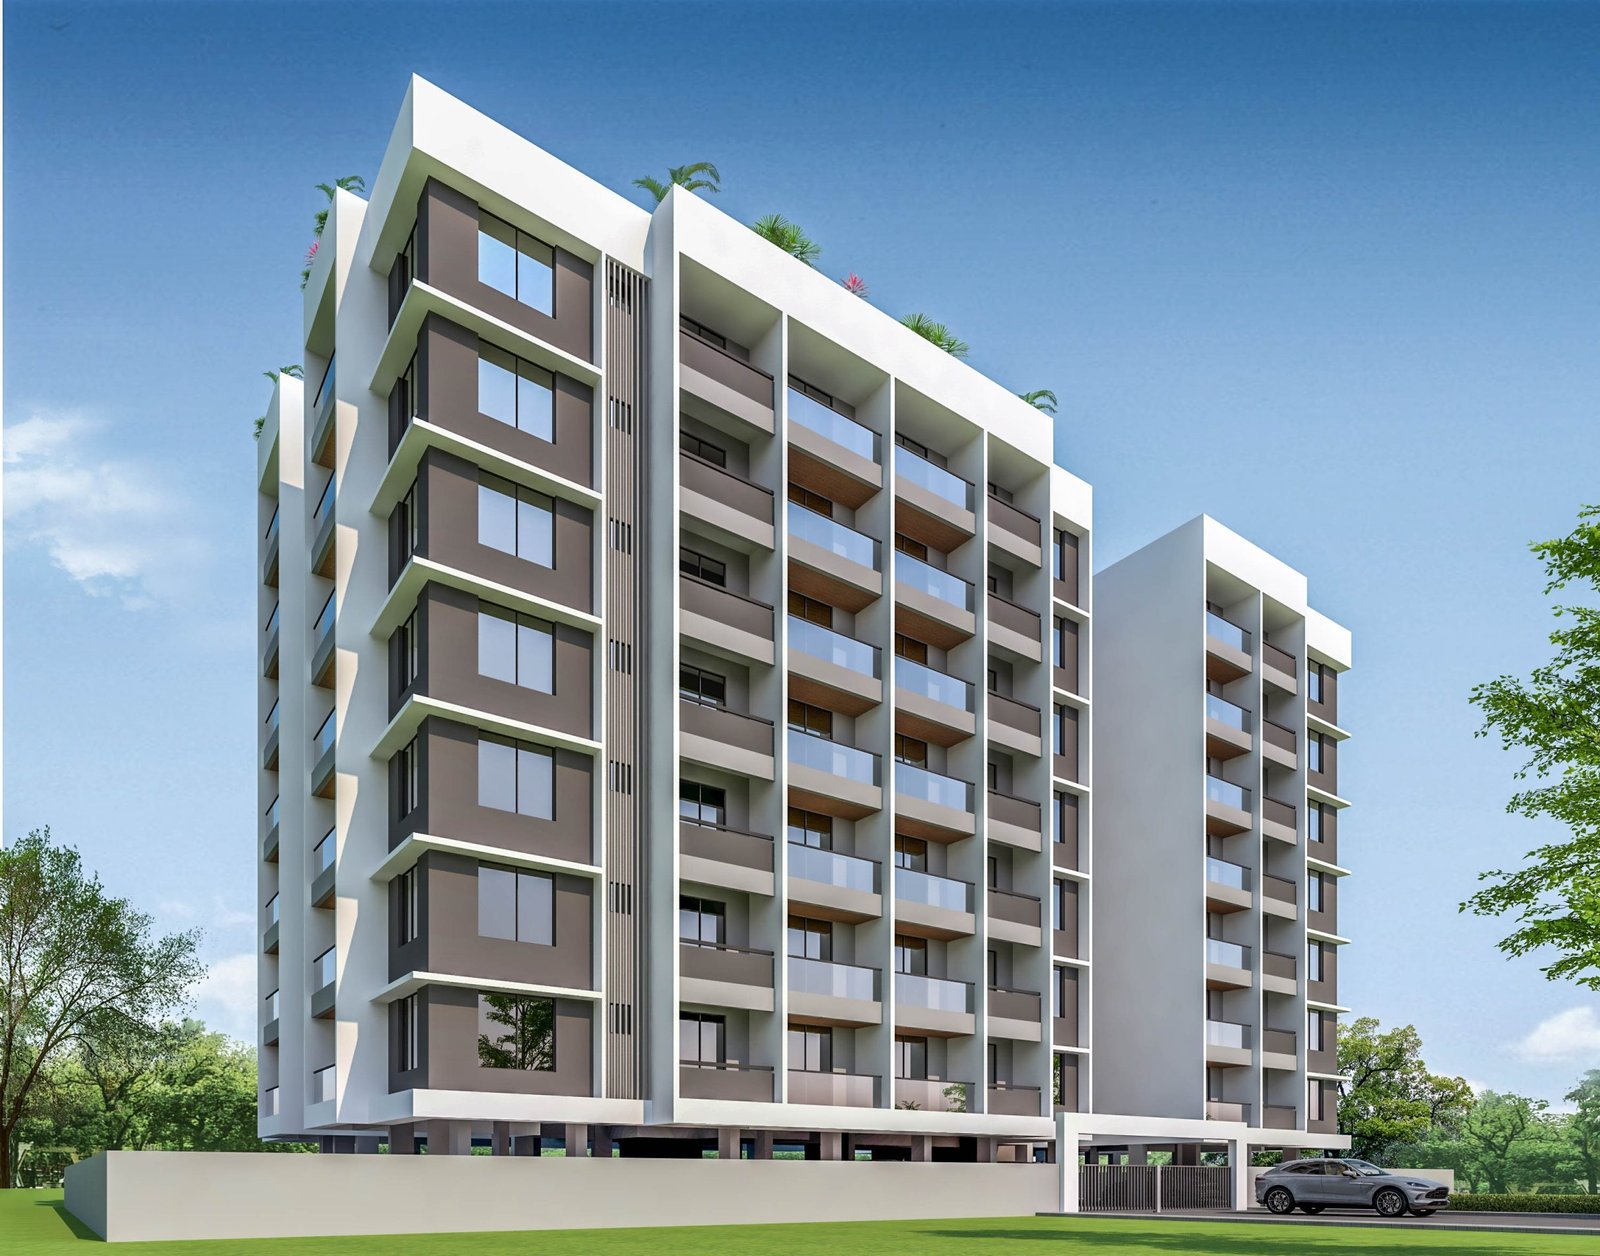
Daytime render of the two-block building with balconies and a landscaped edge
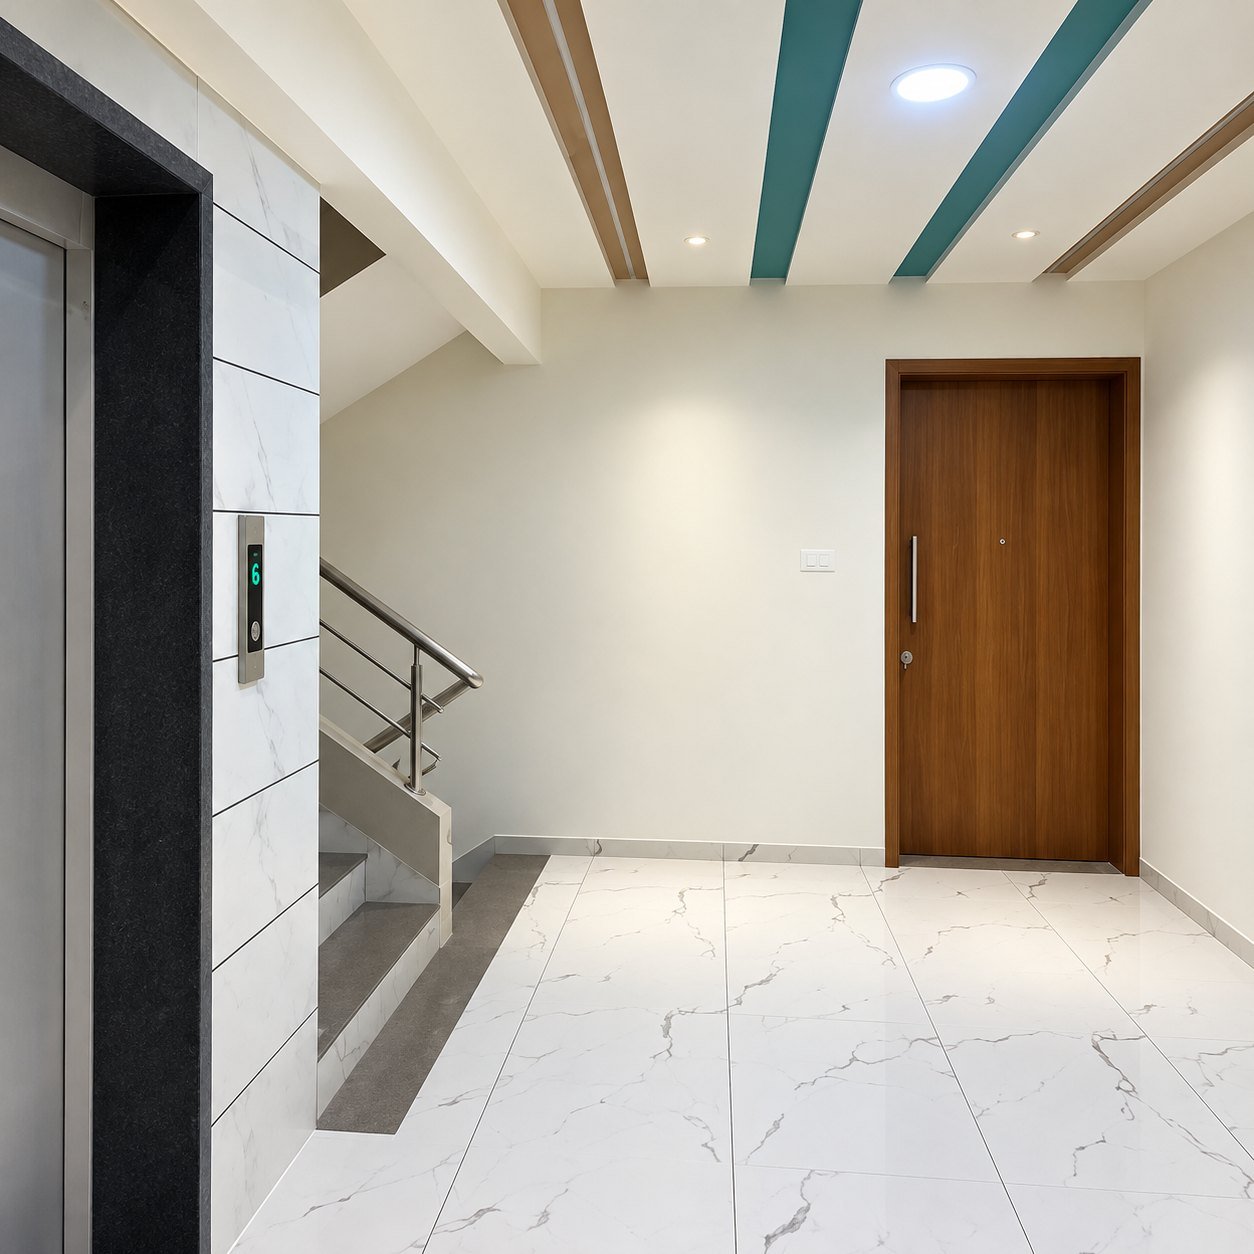
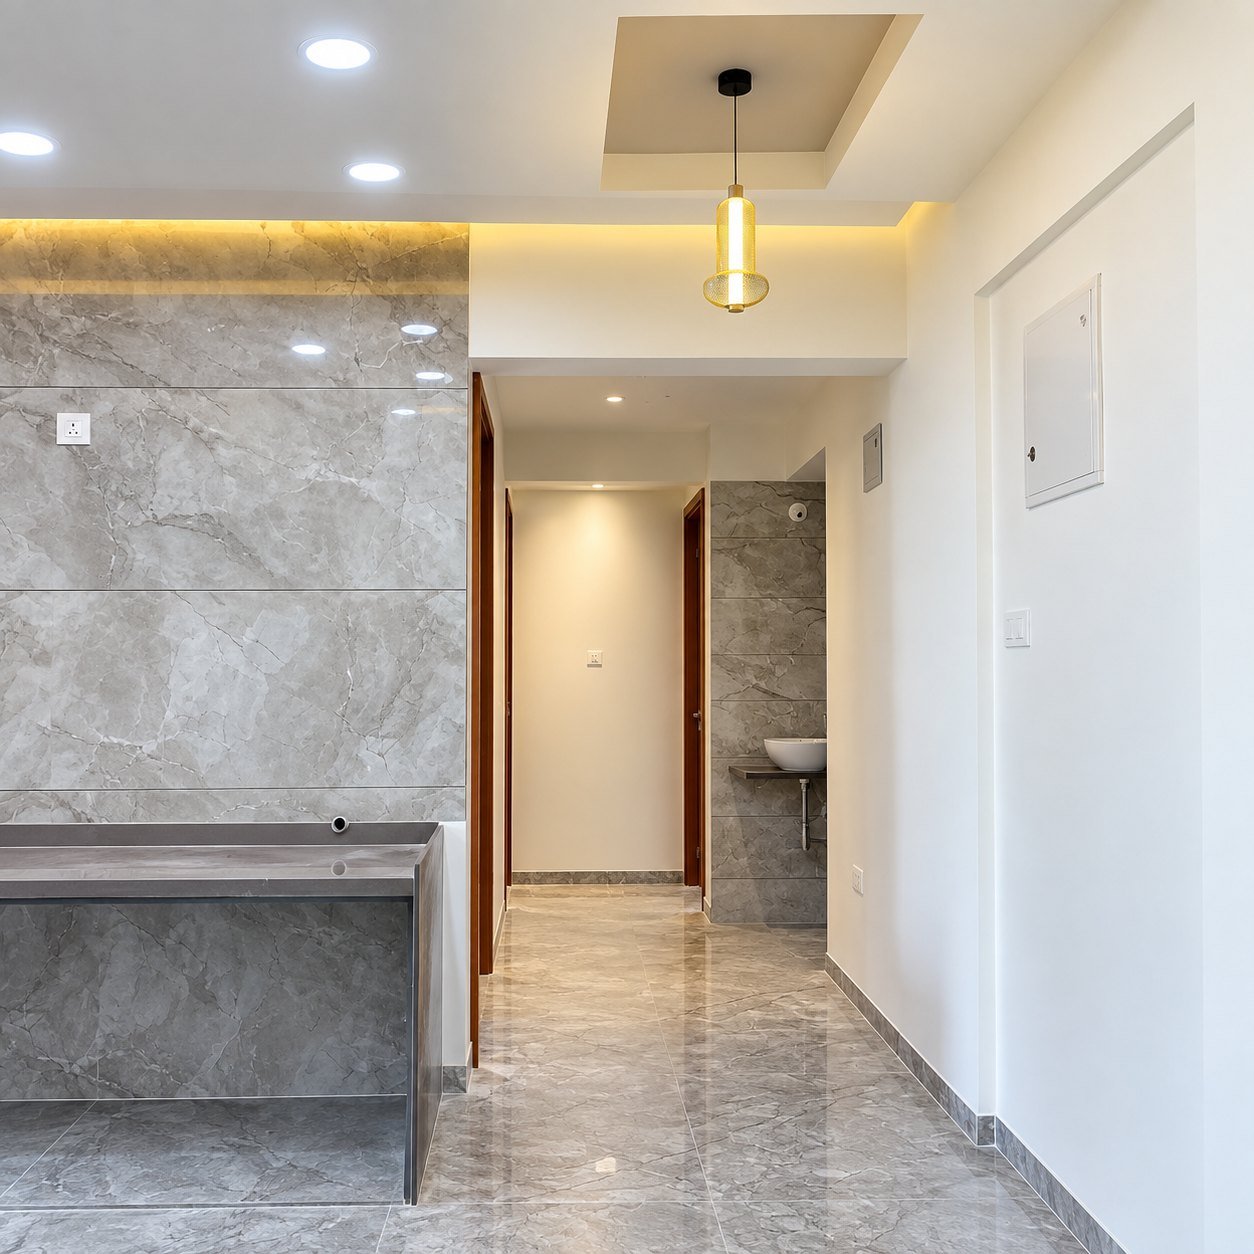
Interior passage with a marble-look wall panel and polished floor

Swami Nandanvan · Nashik

Swami Nandanvan is a residential development by Suvastu Buildcon offering 2 & 3 BHK homes in Nashik: seven typical floors above ground-level parking, a basement level below, and shared spaces on the terrace above.

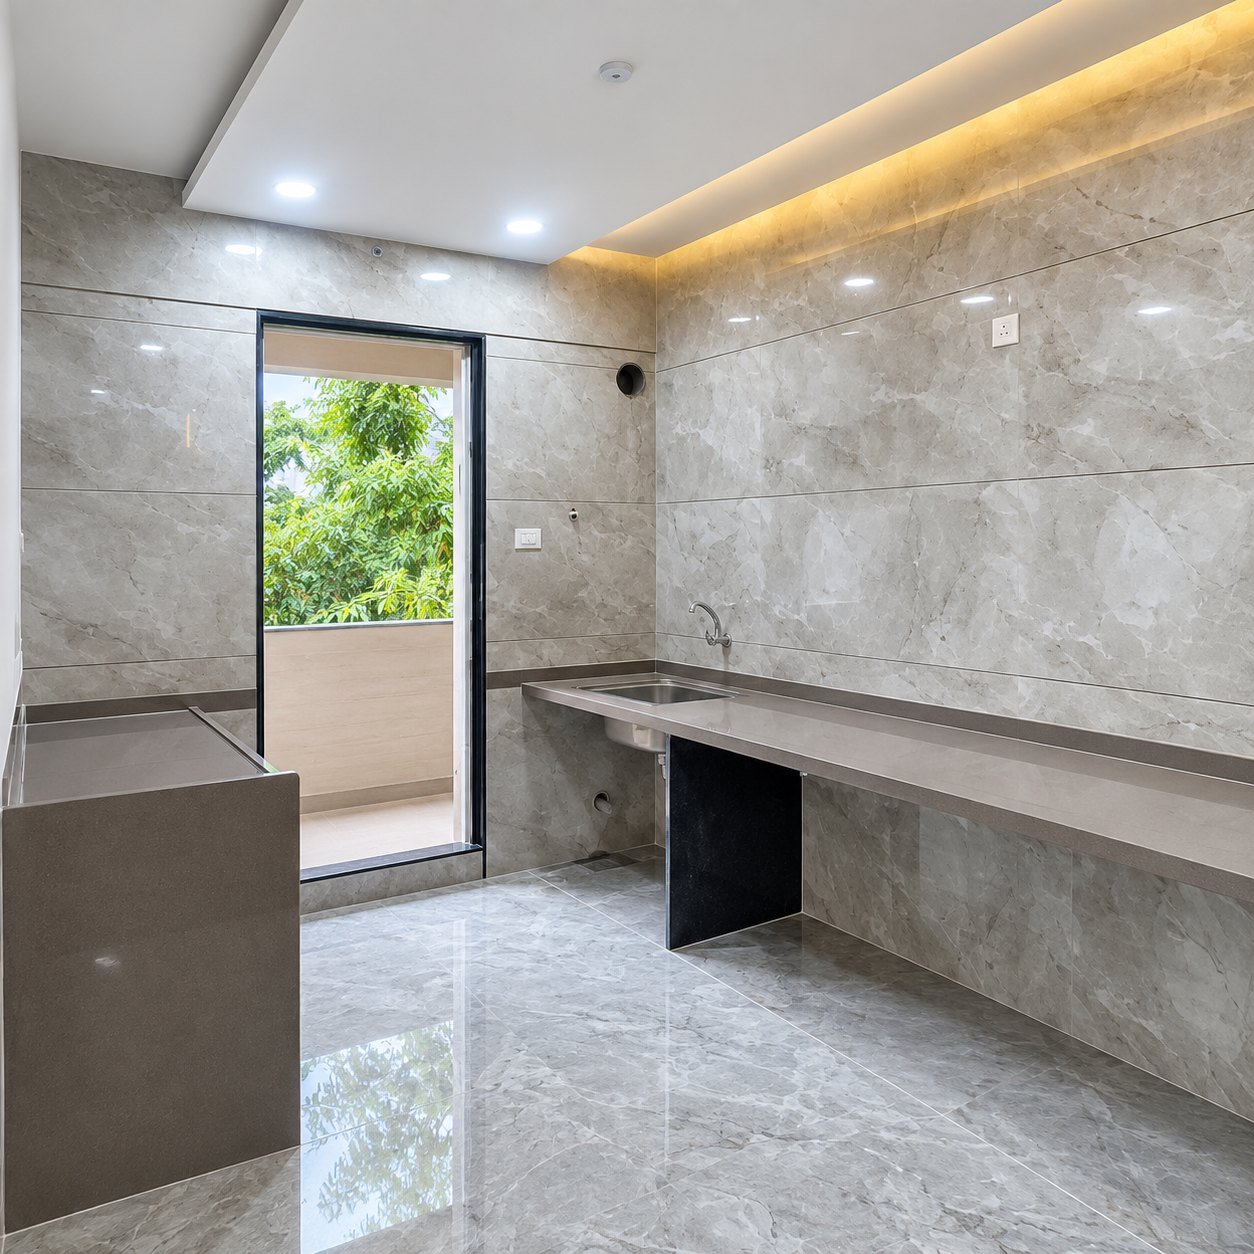
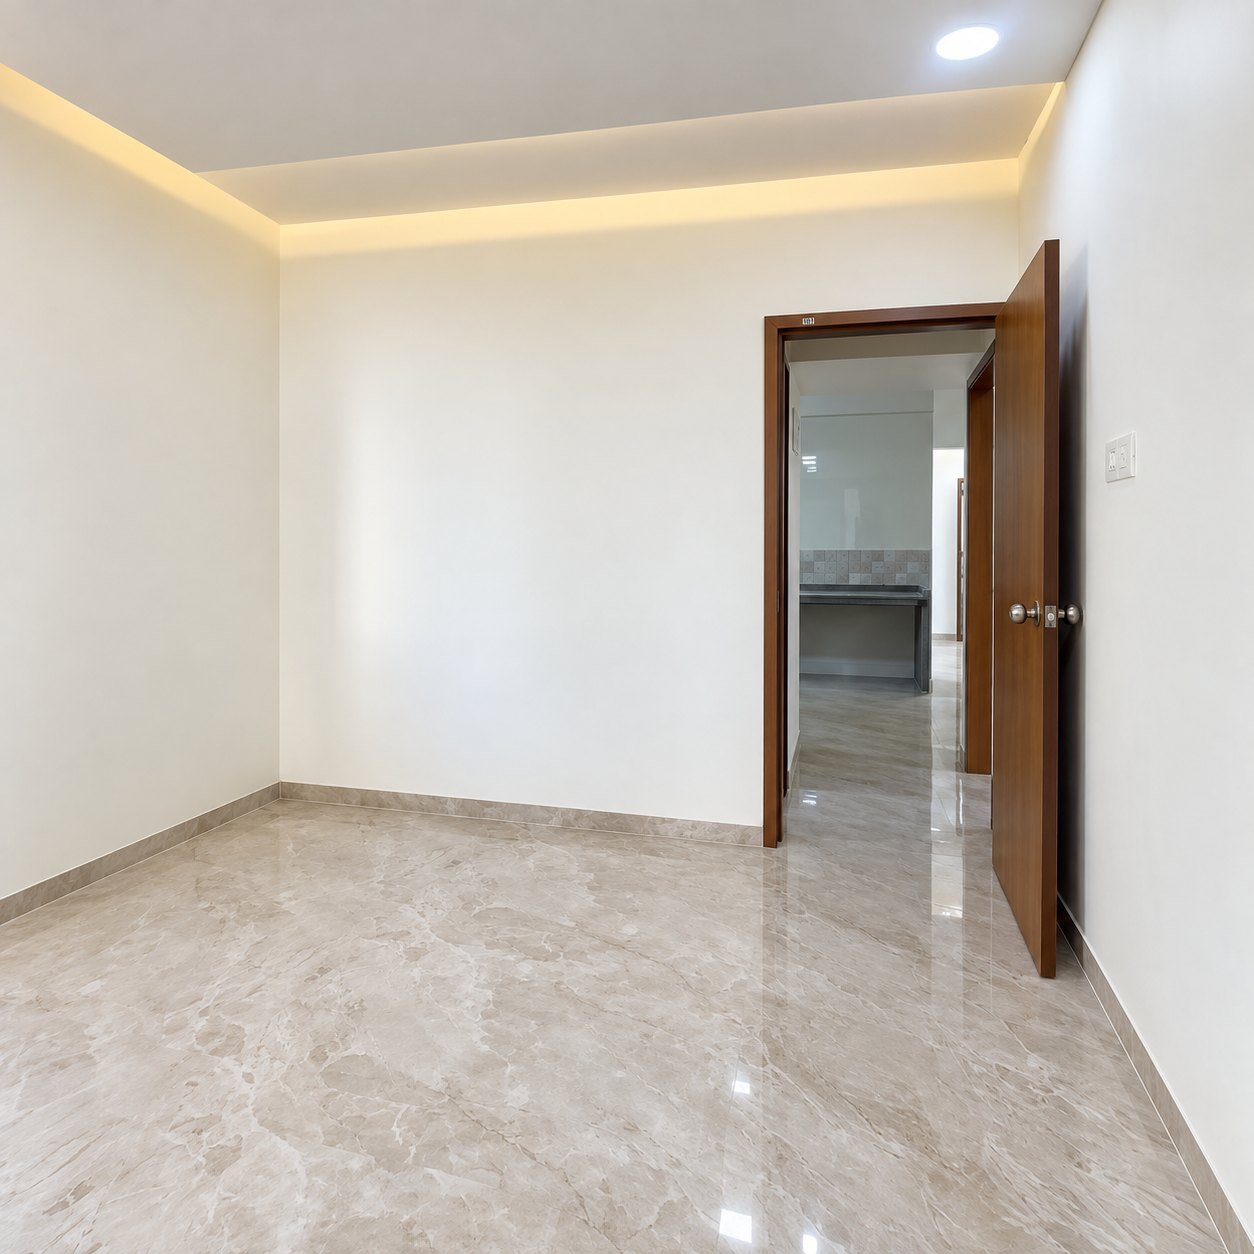
Every layout pairs a living room of 11'0" × 15'7" with a kitchen, a sit-out and a utility area, so daily routines have room to breathe.

  • 2 & 3BHK homes
  • 1–7Typical floors
  • B + GBasement & ground parking
Explore the project

The builder

Gawade Builder means trust and quality.

28+

Years of builder experience

36+

Years in construction

900+

Homes delivered

900+

Happy families

We deliver 900+ flats with 900+ happy families. Now it's your turn.

Exterior photograph of the Swami Nandanvan building

Swami Nandanvan · Kalaskar Nagar, Nashik

The project

Swami
Nandanvan

2 & 3 BHK Luxurious Homes

A project by Suvastu Buildcon, led by Aniruddha R. Gawade, on Meri - Rasbihari Link Road in Nashik. Designed by architect Ar. Sandeep Pawar, with R.C.C. consultancy by Kishor Chopda, on an RCC frame structure as per IS code with enhanced structure safety against earthquake.

Development
Residential
Homes
2 & 3 BHK
Floors
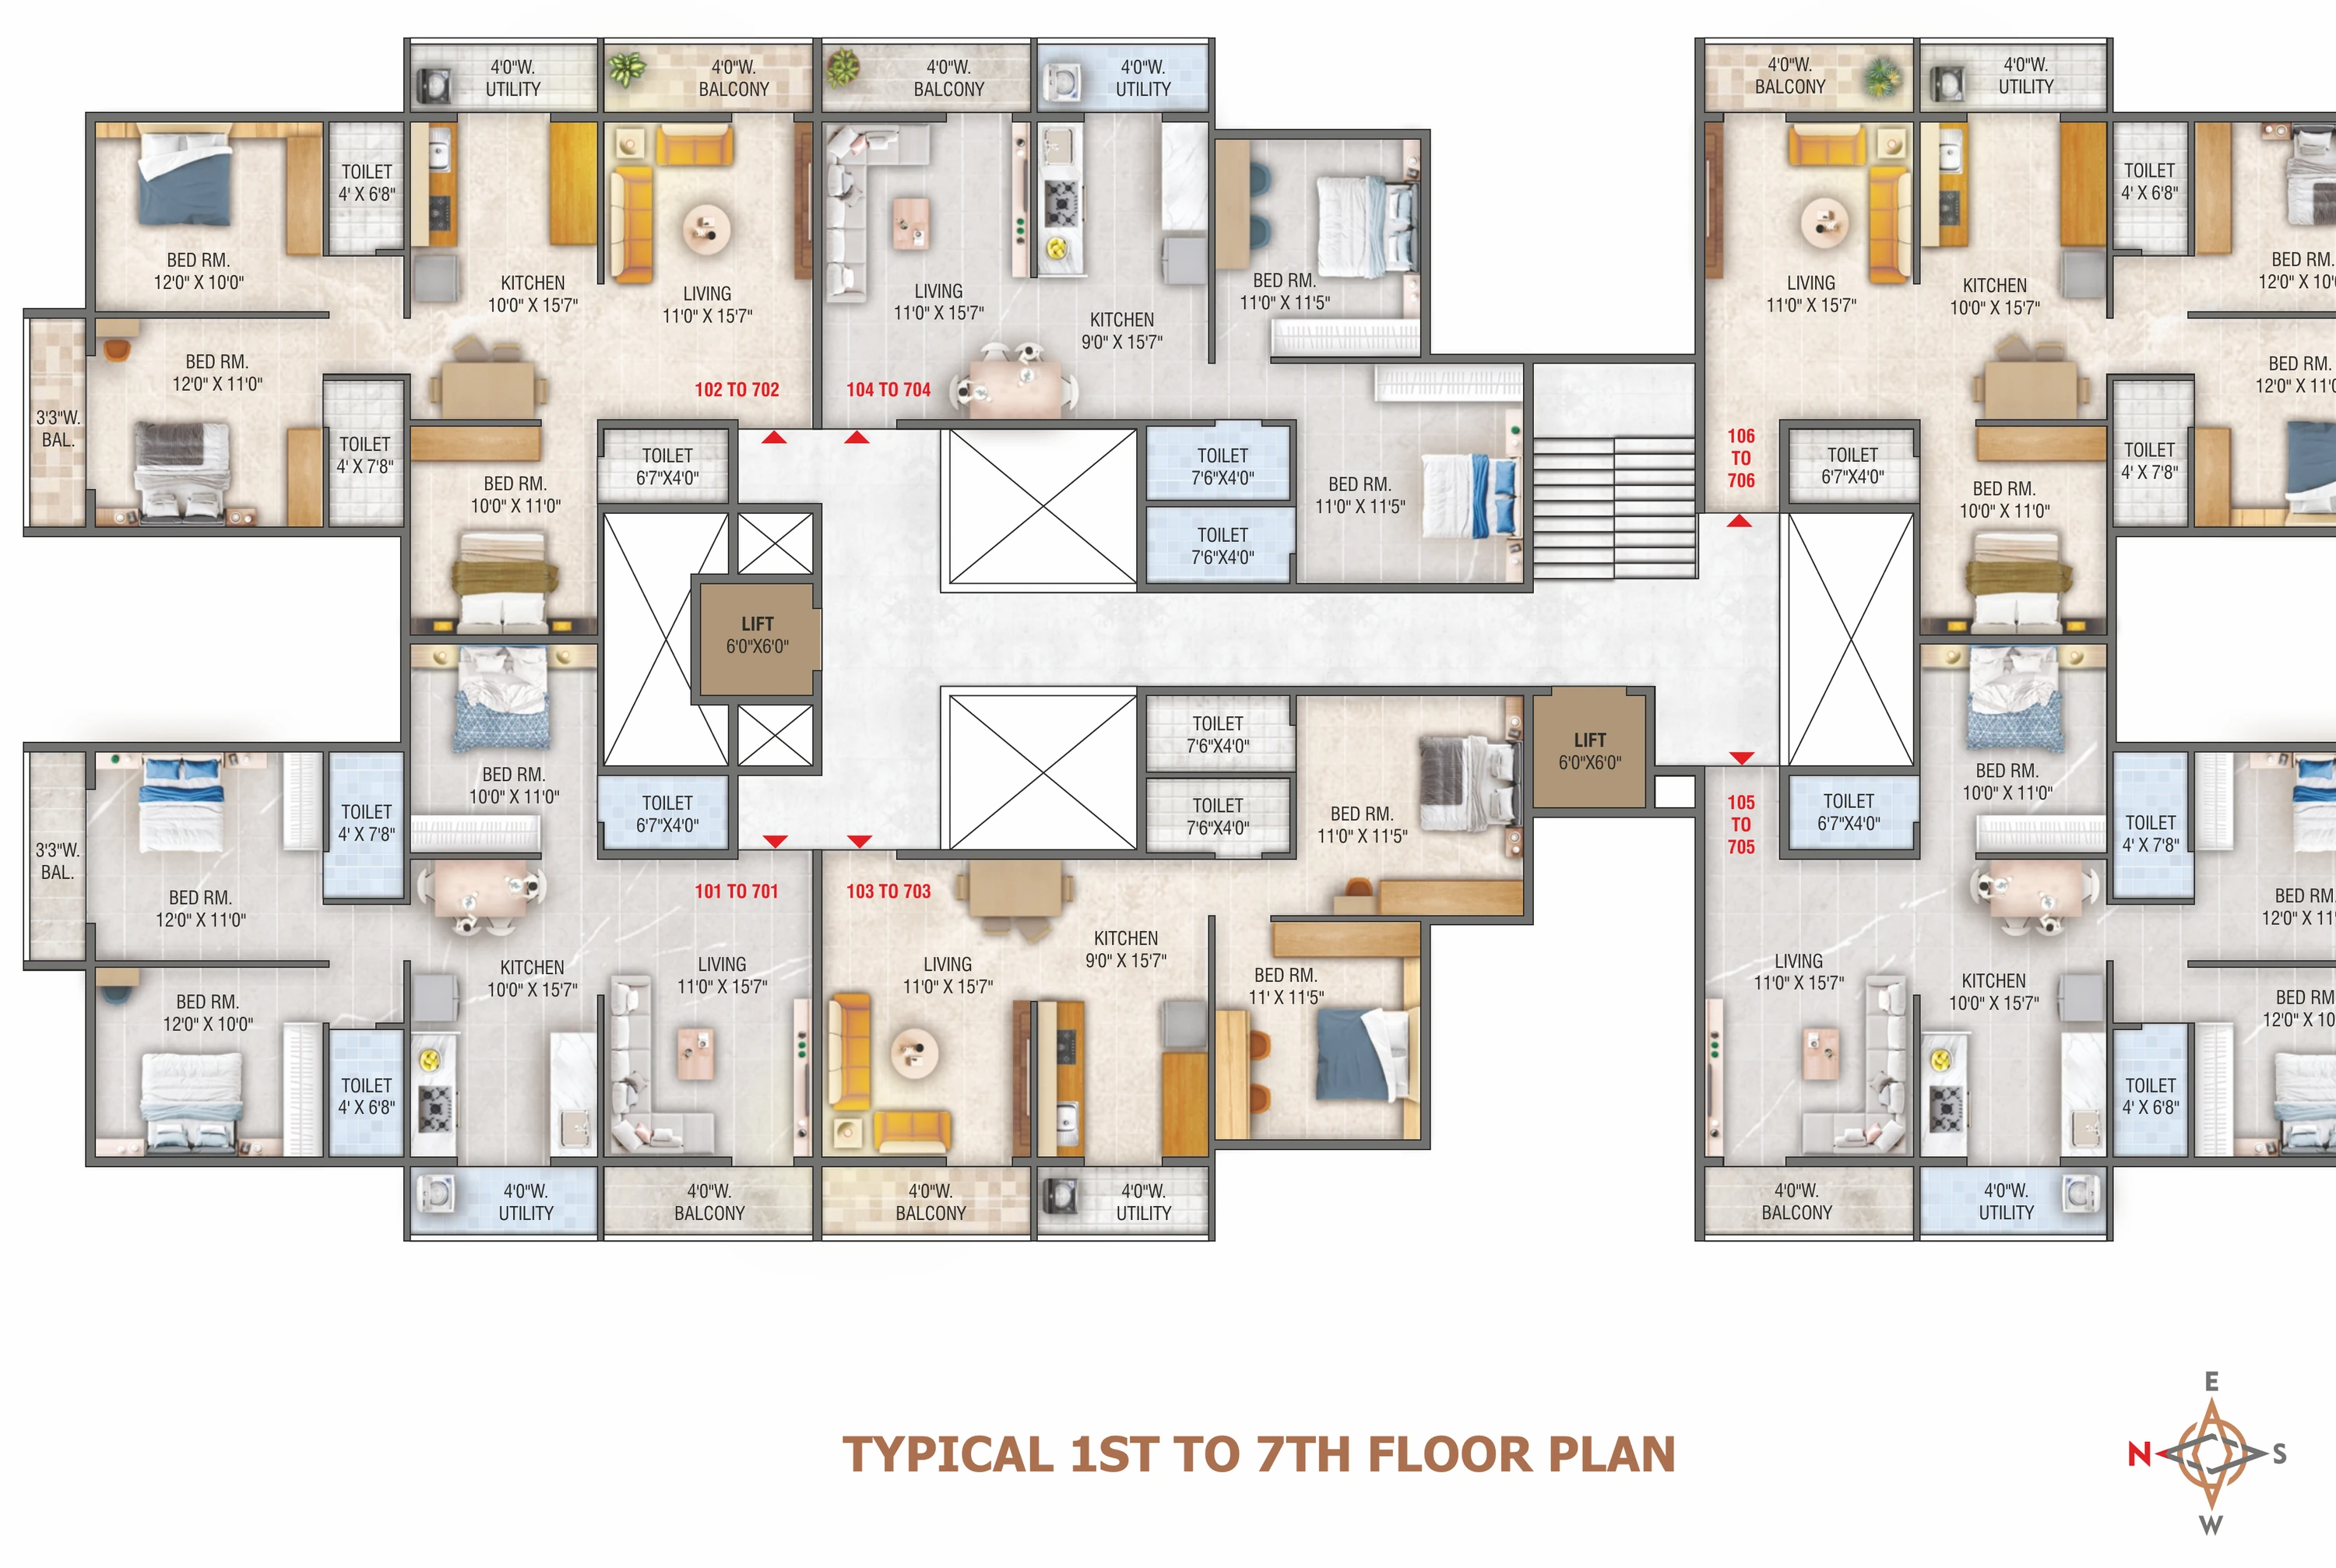
Typical 1st to 7th floor plans
Parking
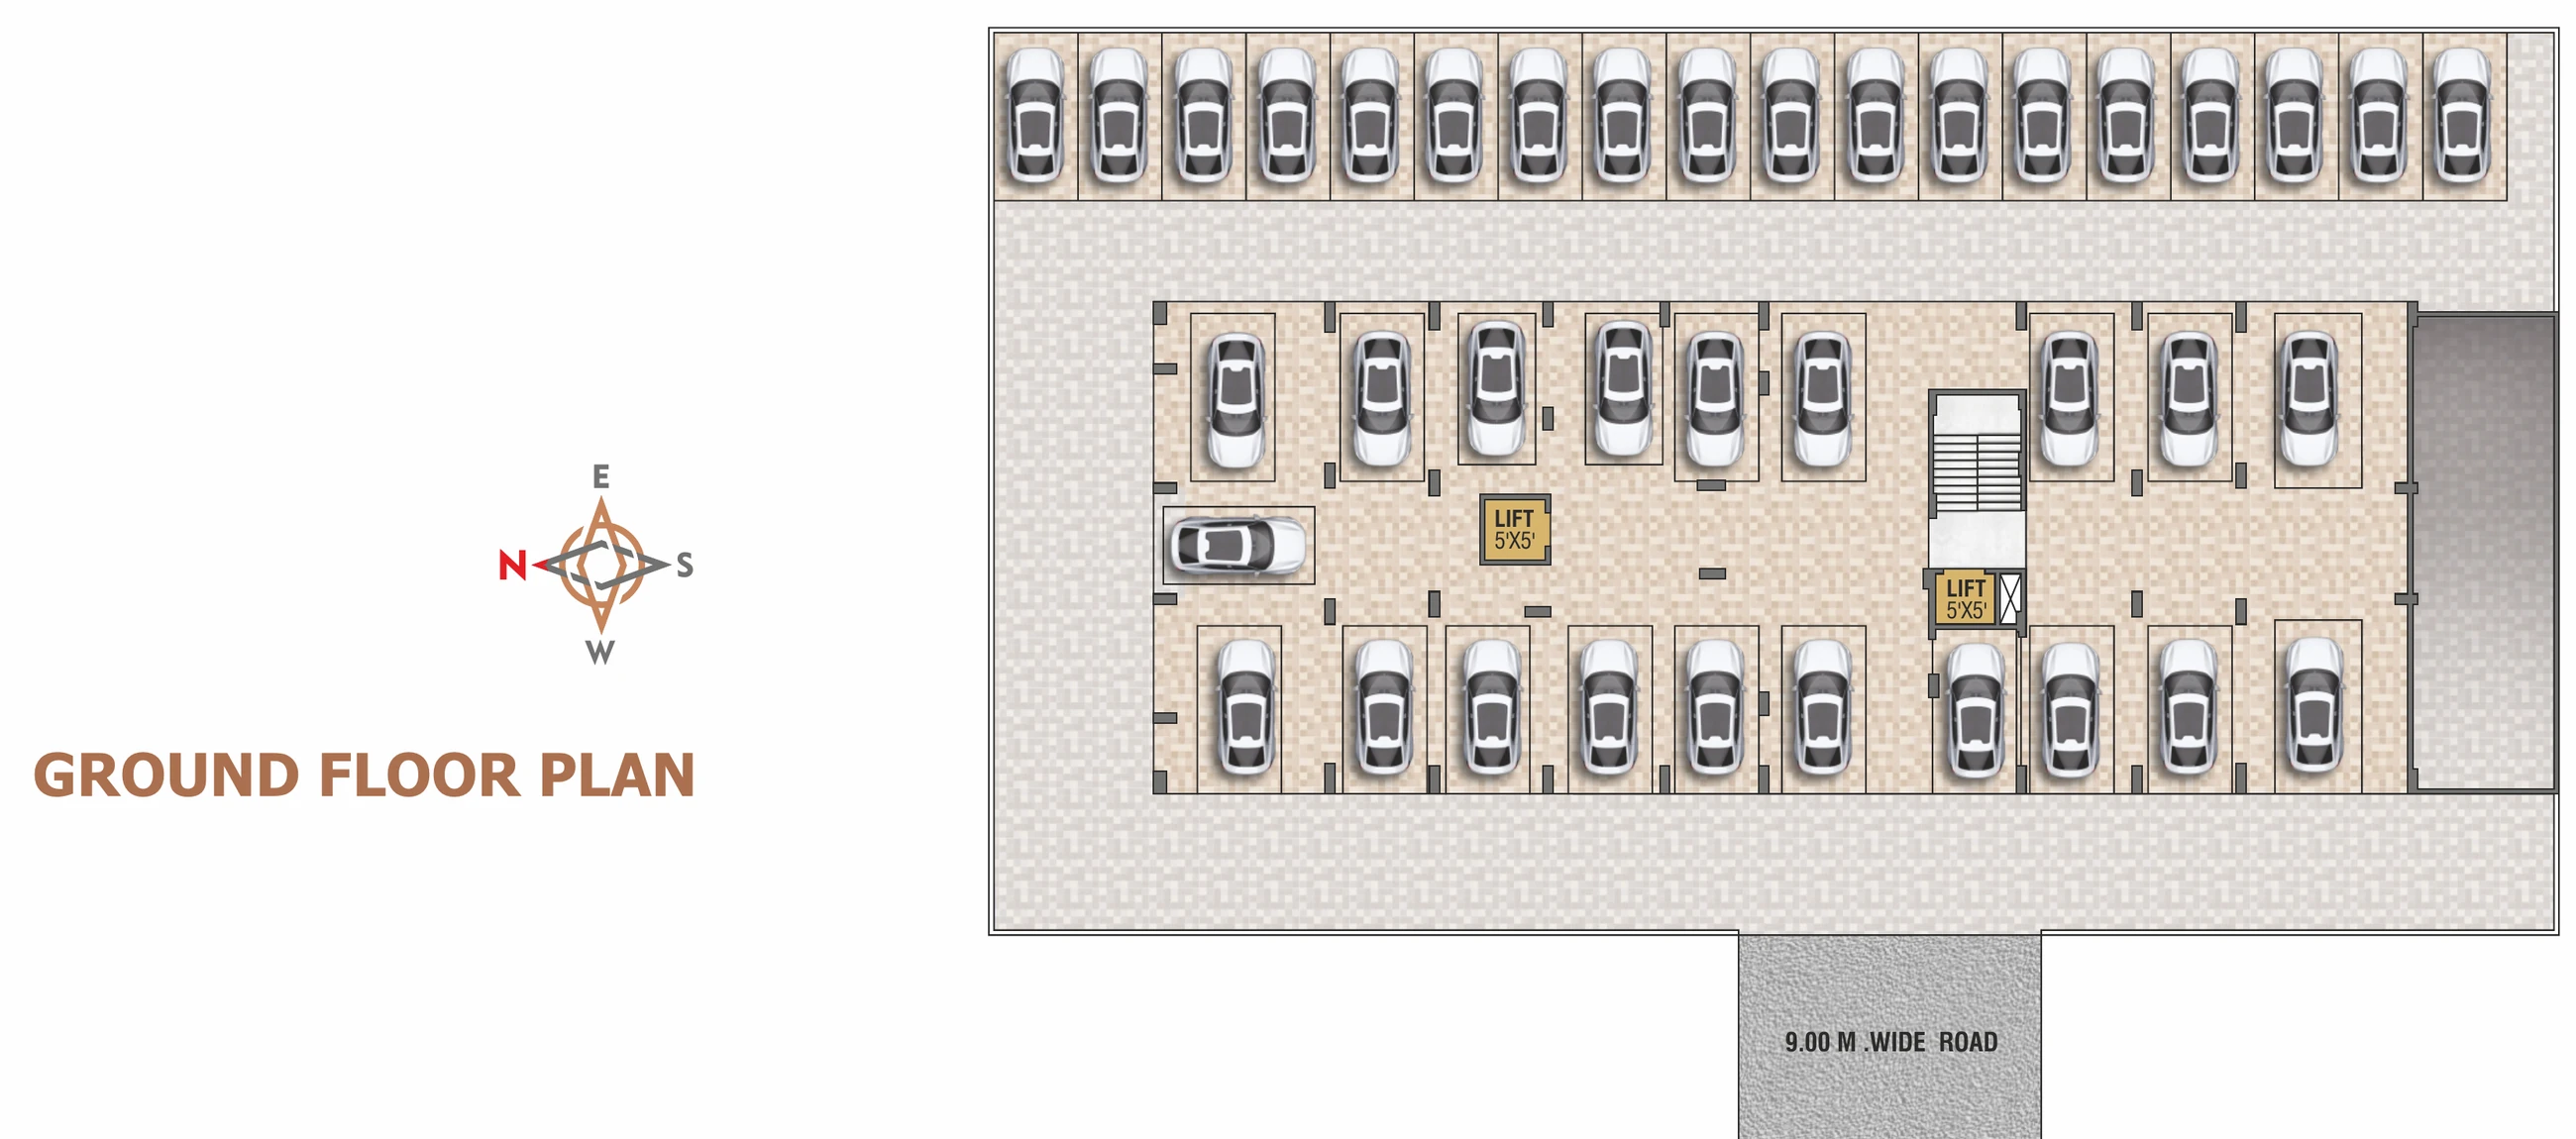
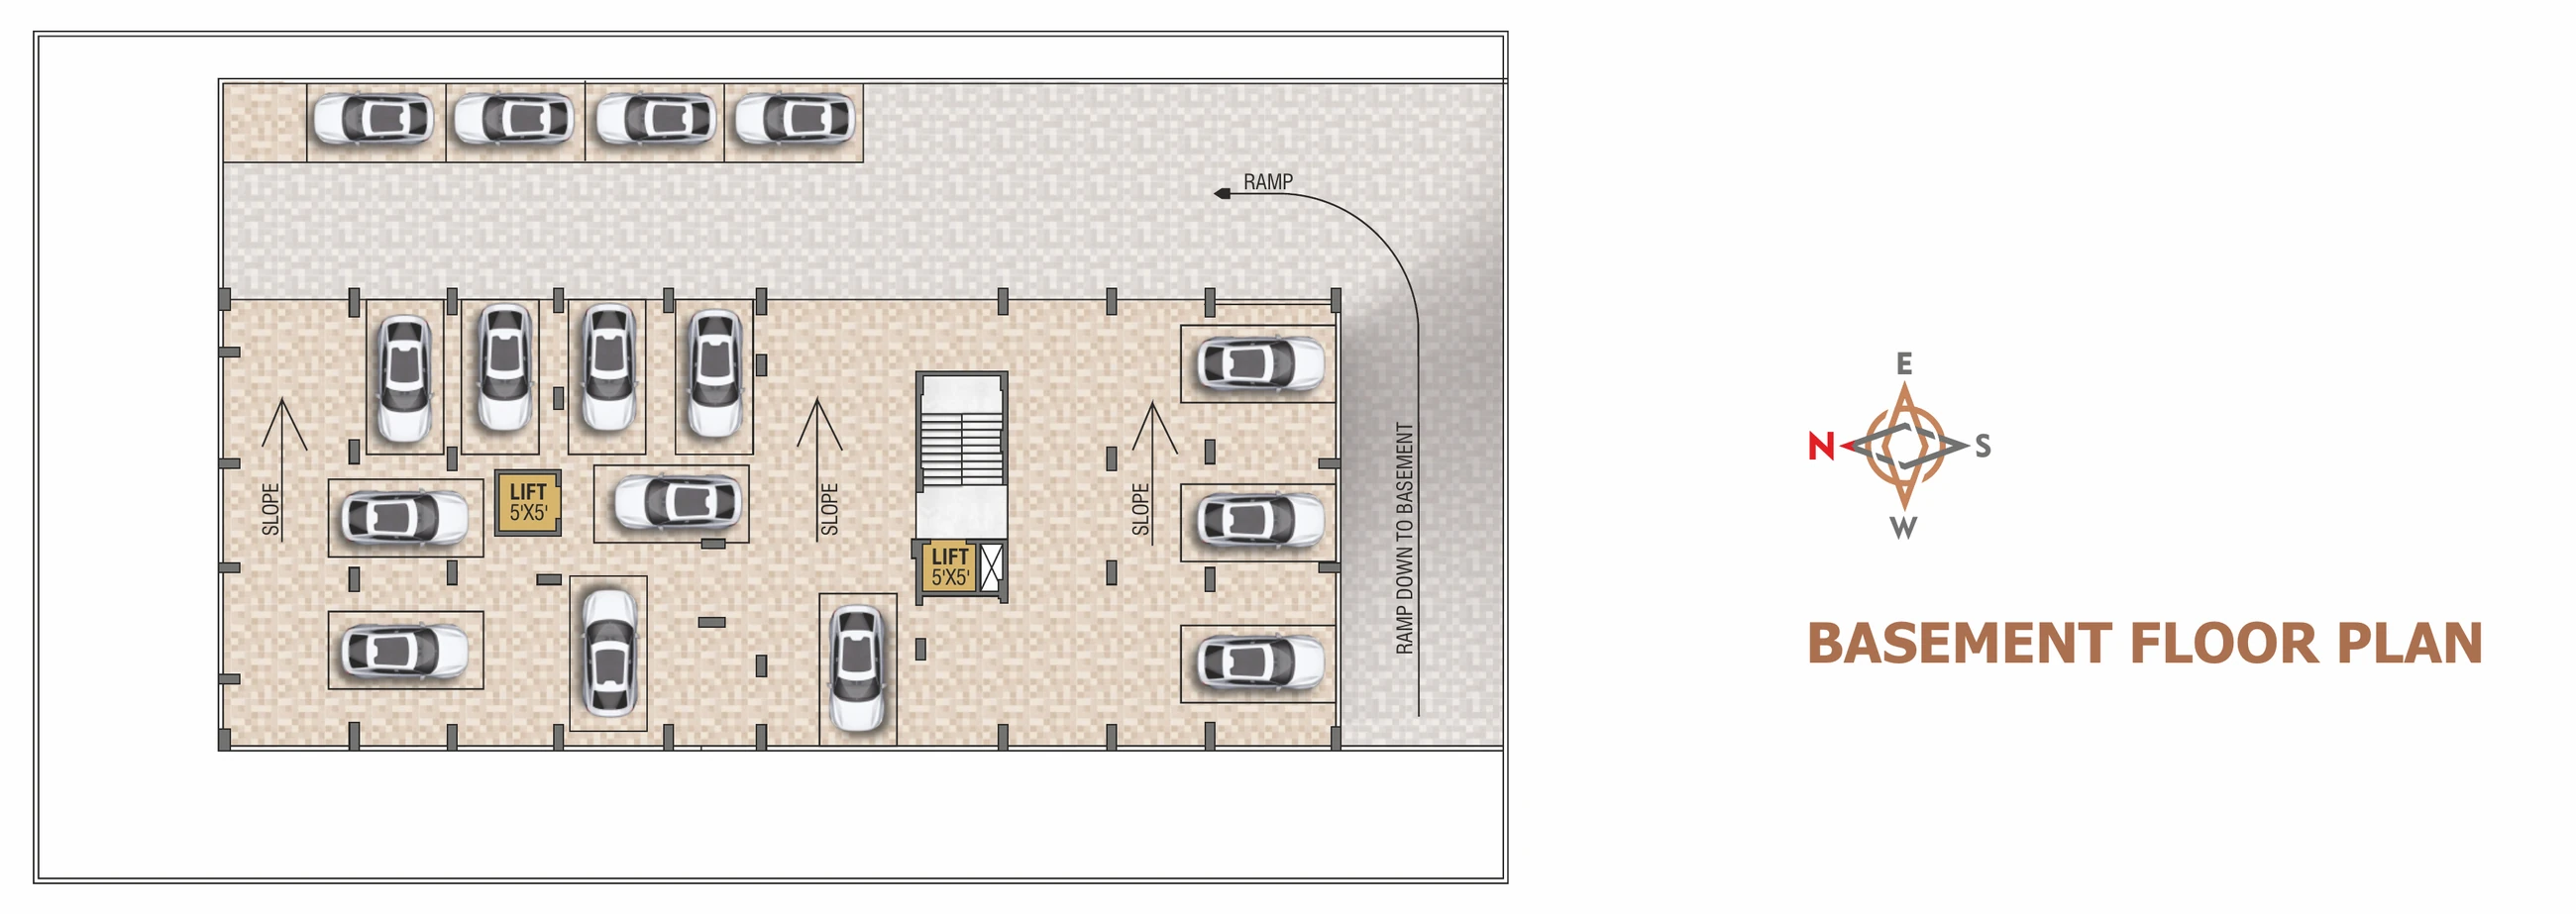
Basement + ground floor
Amenities
Terrace amenities and smart living features
Location
Meri - Rasbihari Link Road, Nashik

Residences

Two plans.
One address.

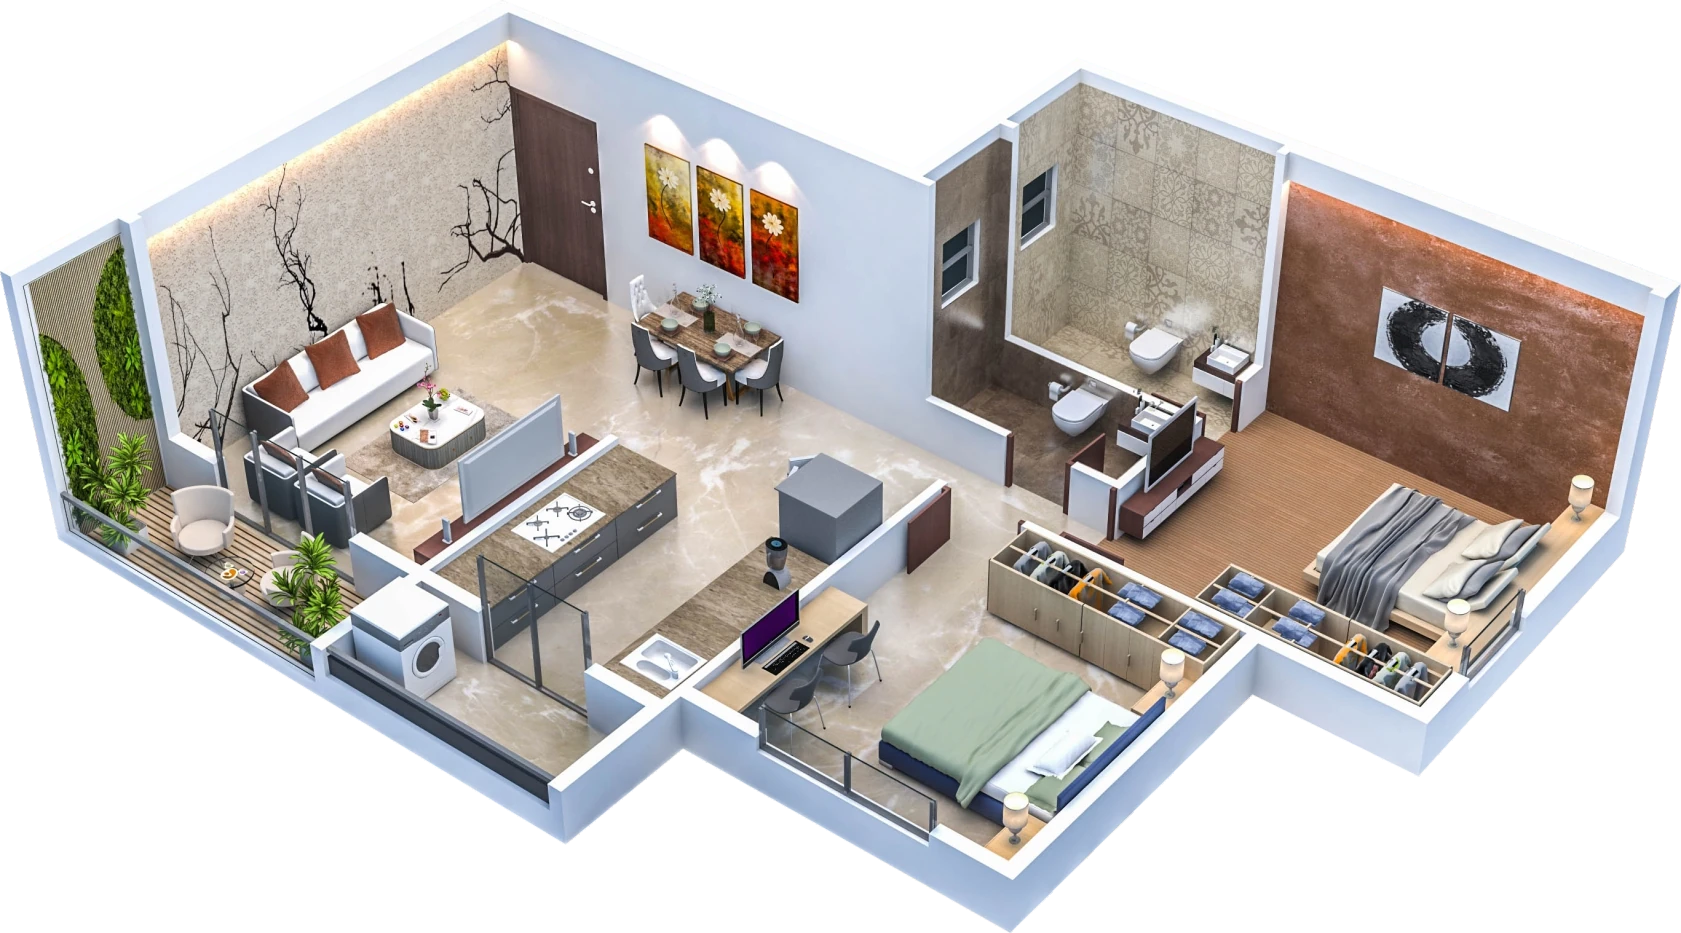
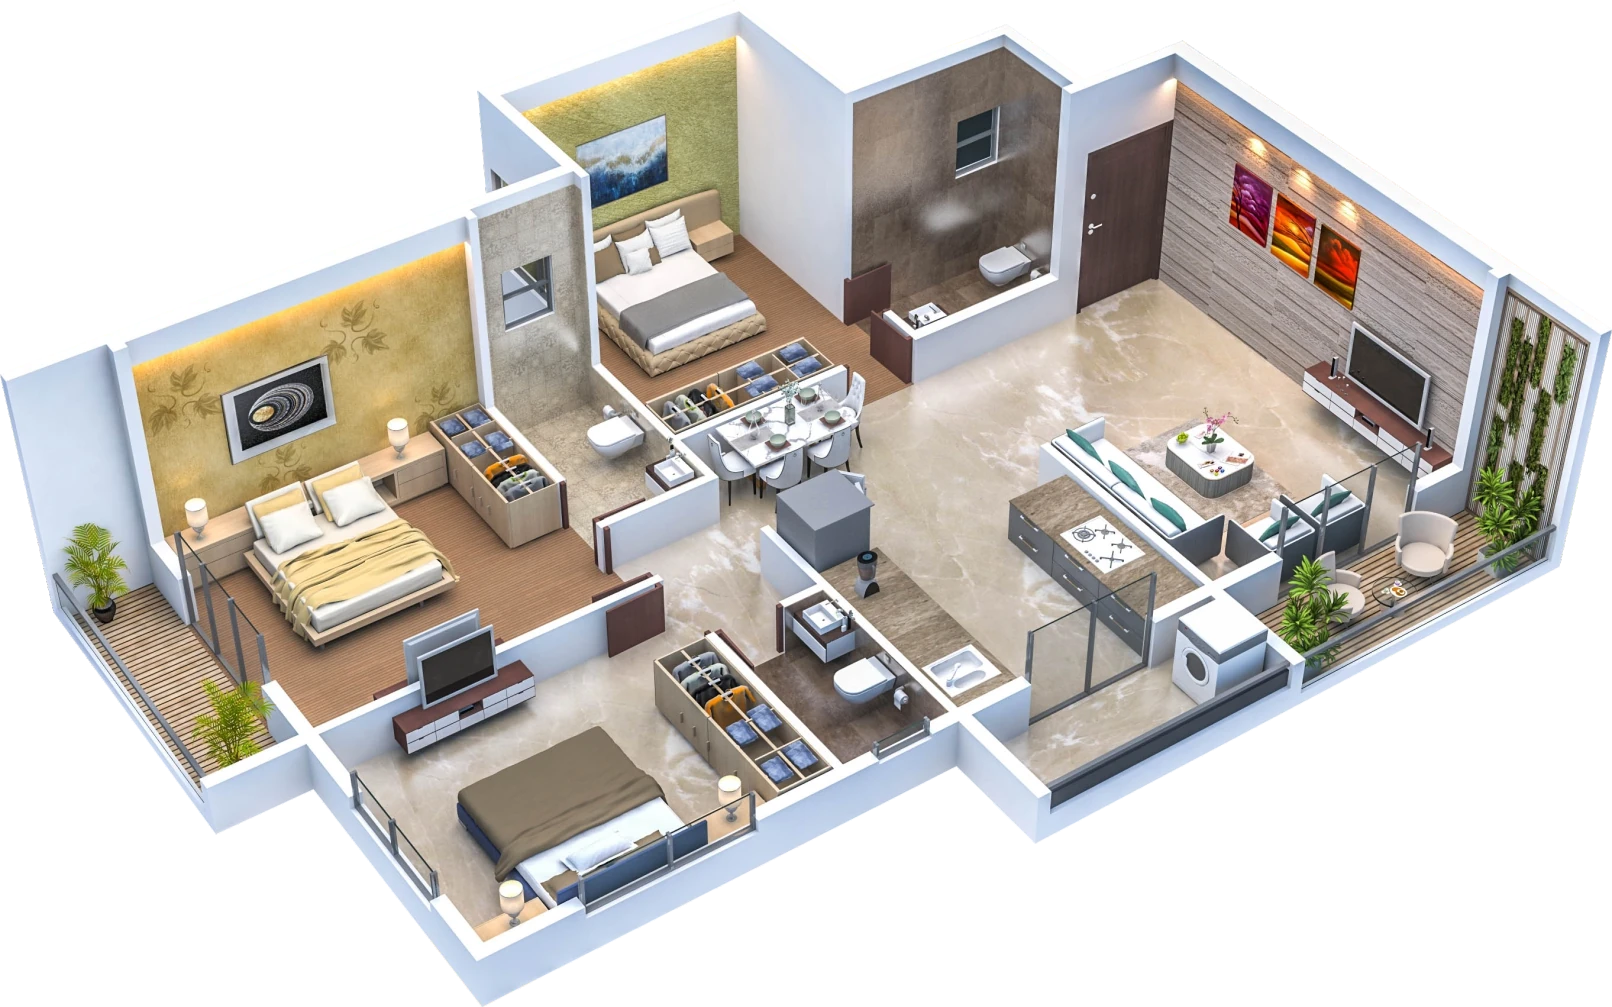
Isometric 3D view of a 3 BHK flat showing living room, kitchen, three bedrooms, toilets, balcony, sit-out and utility
  1. Living11'0" × 15'7"
  2. Sit-out4' wide
  3. Kitchen10'0" × 15'7"
  4. Utility4' wide
  5. Bedroom10'0" × 11'0"
  6. Toilet6'7" × 4'0"
  7. Bedroom12'0" × 11'0"
  8. Balcony3'3" wide
  9. Toilet4'0" × 7'8"
  10. Bedroom12'0" × 10'0"
  11. Toilet4'0" × 6'8"

3D isometric view · hover a number to identify the room

Flat nos.

101 · 201 · 301 · 401 · 501 · 601 · 701

3 BHK

Three bedrooms, three toilets, a living room and kitchen of 11'0" × 15'7" and 10'0" × 15'7", with a balcony, a sit-out and a utility area.

  • 1Living11'0" × 15'7"
  • 2Sit-out4' wide
  • 3Kitchen10'0" × 15'7"
  • 4Utility4' wide
  • 5Bedroom10'0" × 11'0"
  • 6Toilet6'7" × 4'0"
  • 7Bedroom12'0" × 11'0"
  • 8Balcony3'3" wide
  • 9Toilet4'0" × 7'8"
  • 10Bedroom12'0" × 10'0"
  • 11Toilet4'0" × 6'8"
Isometric 3D view of a 2 BHK flat showing living room, kitchen, two bedrooms, toilets, sit-out and utility
  1. Living11'0" × 15'7"
  2. Sit-out4' wide
  3. Kitchen9'0" × 15'7"
  4. Utility4' wide
  5. Bedroom11'0" × 11'5"
  6. Toilet7'6" × 4'0"
  7. Bedroom11'0" × 11'5"
  8. Toilet7'6" × 4'0"

3D isometric view · hover a number to identify the room

Flat nos.

103 · 203 · 303 · 403 · 503 · 603 · 703

2 BHK

Two bedrooms of 11'0" × 11'5", two toilets, a living room of 11'0" × 15'7" and a 9'0" × 15'7" kitchen, with a sit-out and a utility area.

  • 1Living11'0" × 15'7"
  • 2Sit-out4' wide
  • 3Kitchen9'0" × 15'7"
  • 4Utility4' wide
  • 5Bedroom11'0" × 11'5"
  • 6Toilet7'6" × 4'0"
  • 7Bedroom11'0" × 11'5"
  • 8Toilet7'6" × 4'0"

Carpet area and pricing are not published on this website. Please speak to our team for details.

Amenities

On the terrace,
and in the details

Keep scrollingSwipe

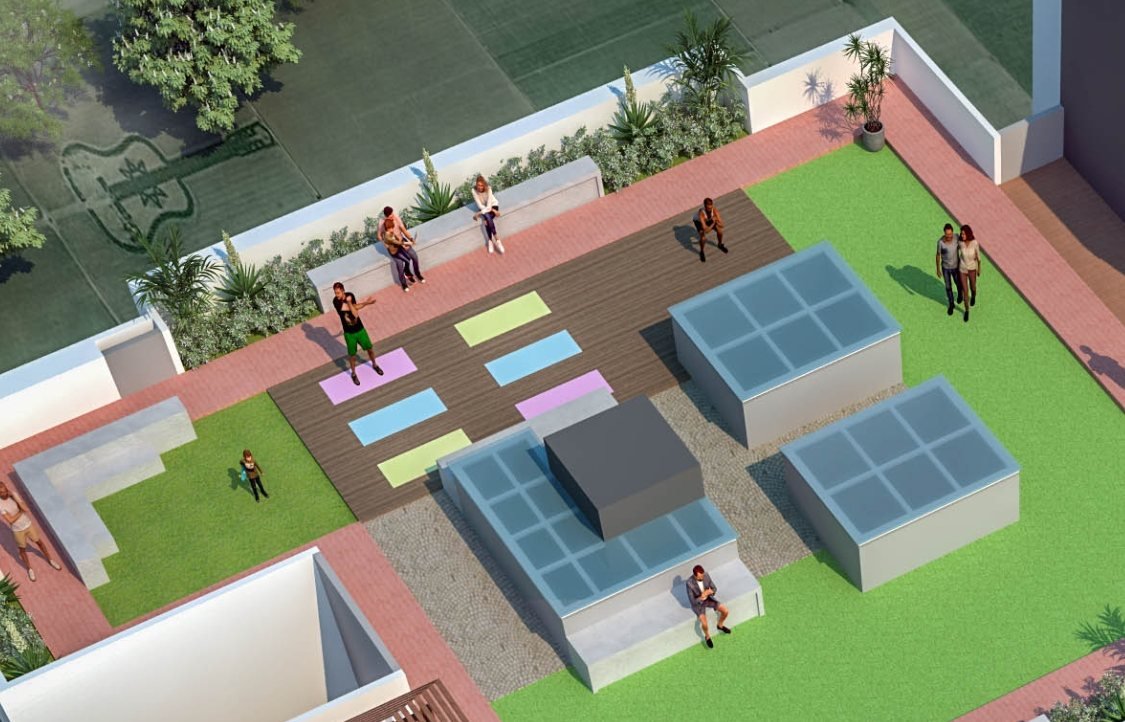
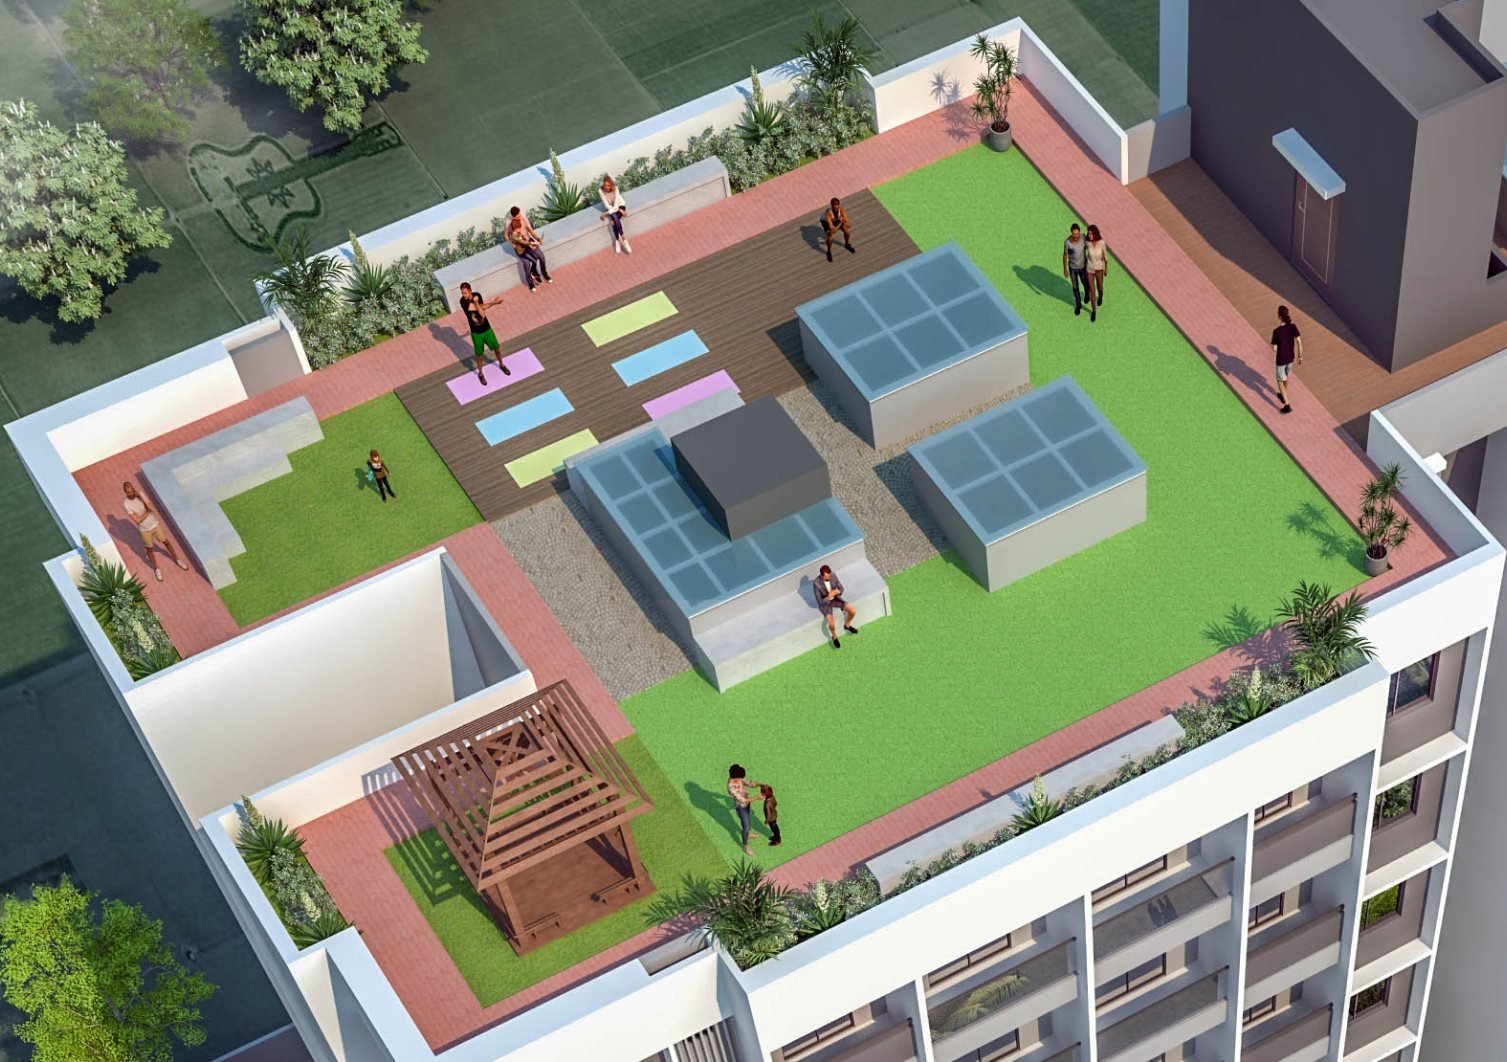
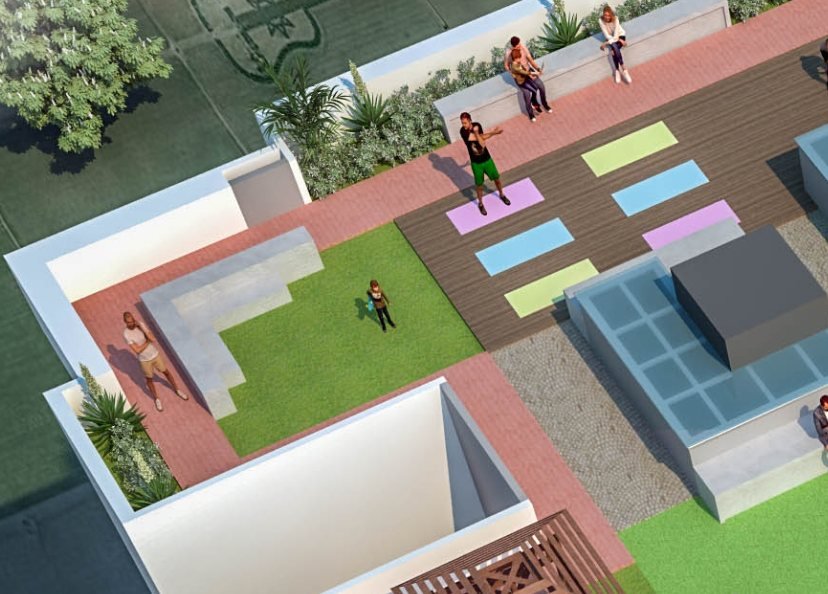
Render of the terrace with yoga mats laid out on a timber deck

Architect's render

01 / Wellness

Yoga &
Meditation

A specified space for yoga and meditation, planned into the terrace.

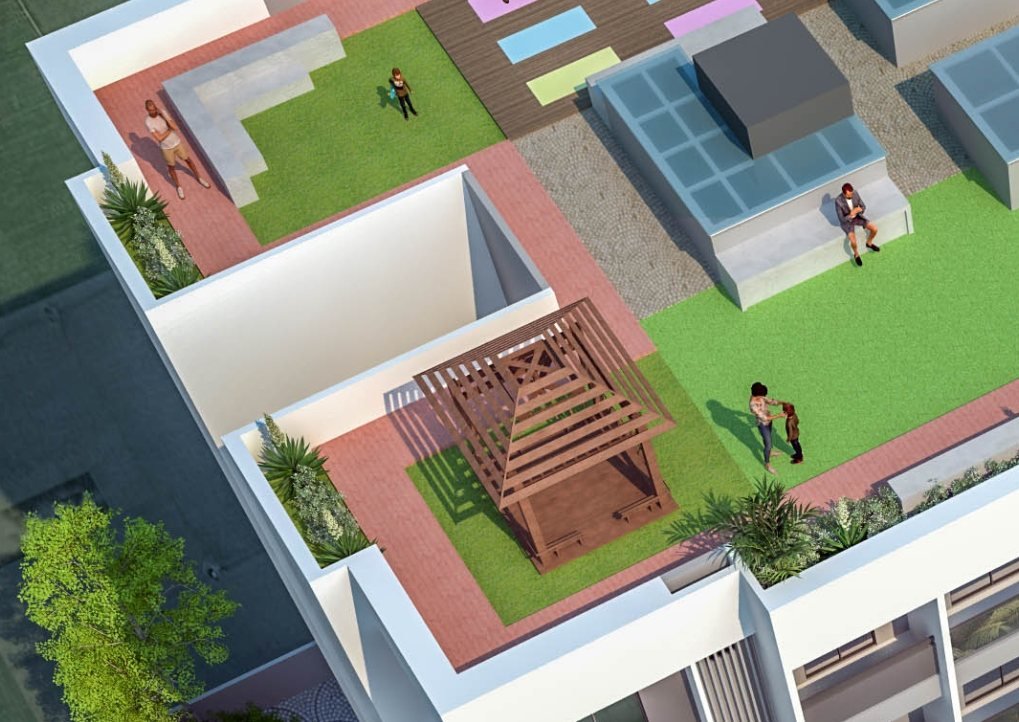
Render of the timber gazebo on the terrace lawn
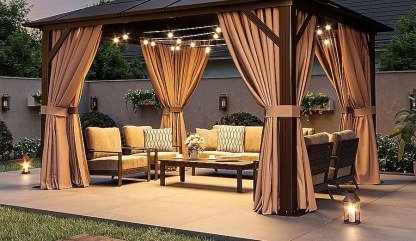
Representative photograph of a gazebo lounge
Representative image

Architect's render

02 / Community

Gazebo
Lounge

A serene gazebo lounge for sitting out with family and neighbours.

Render of the terrace with a paved walkway around the lawn
Representative photograph of two people jogging on a track
Representative image

Architect's render

03 / Active living

Jogging
Track

A jogging track for a walk or run without leaving the building.

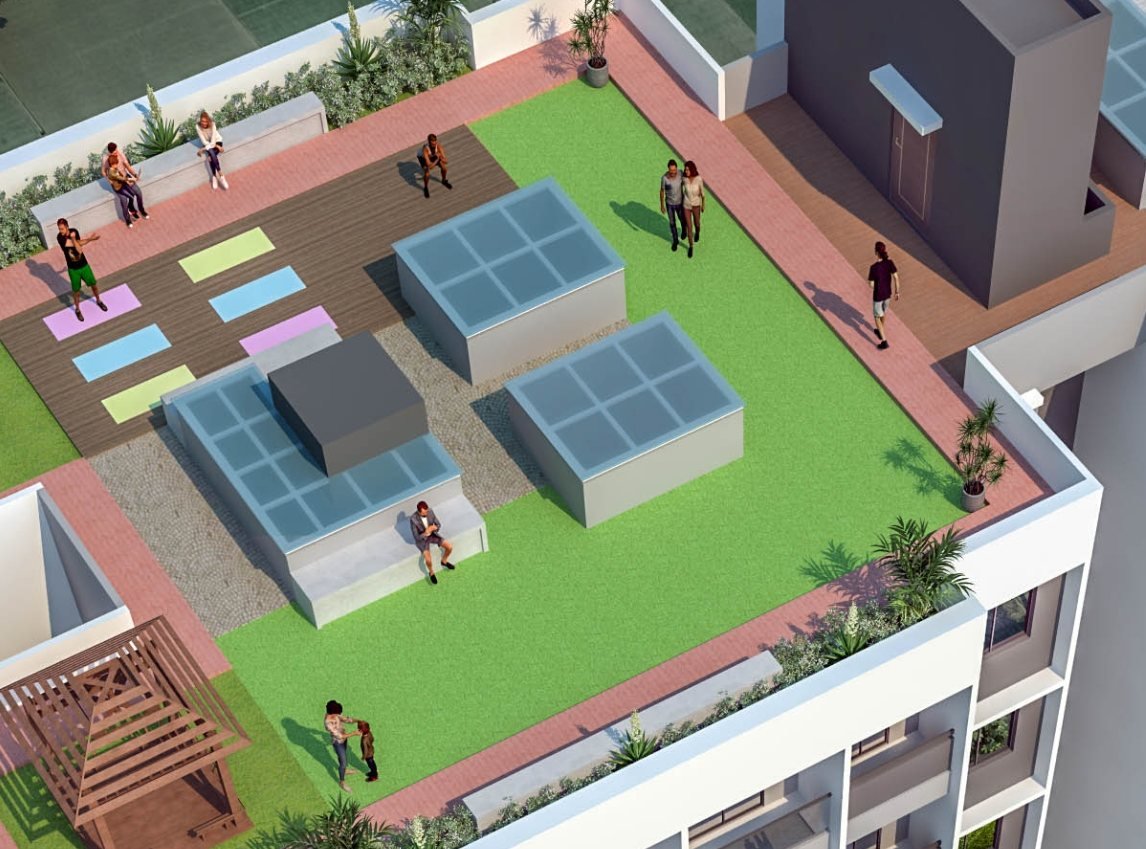
Render of the green terrace lawn and skylights

Architect's render

04 / Garden

Sky Garden
Walkway

A landscaped sky garden with a walkway across the terrace.

Render of the terrace seating steps and planters
Representative photograph of two seniors on a bench
Representative image

Architect's render

05 / Care

Senior Citizen
Sitting Area

A sitting area for senior citizens on the terrace.

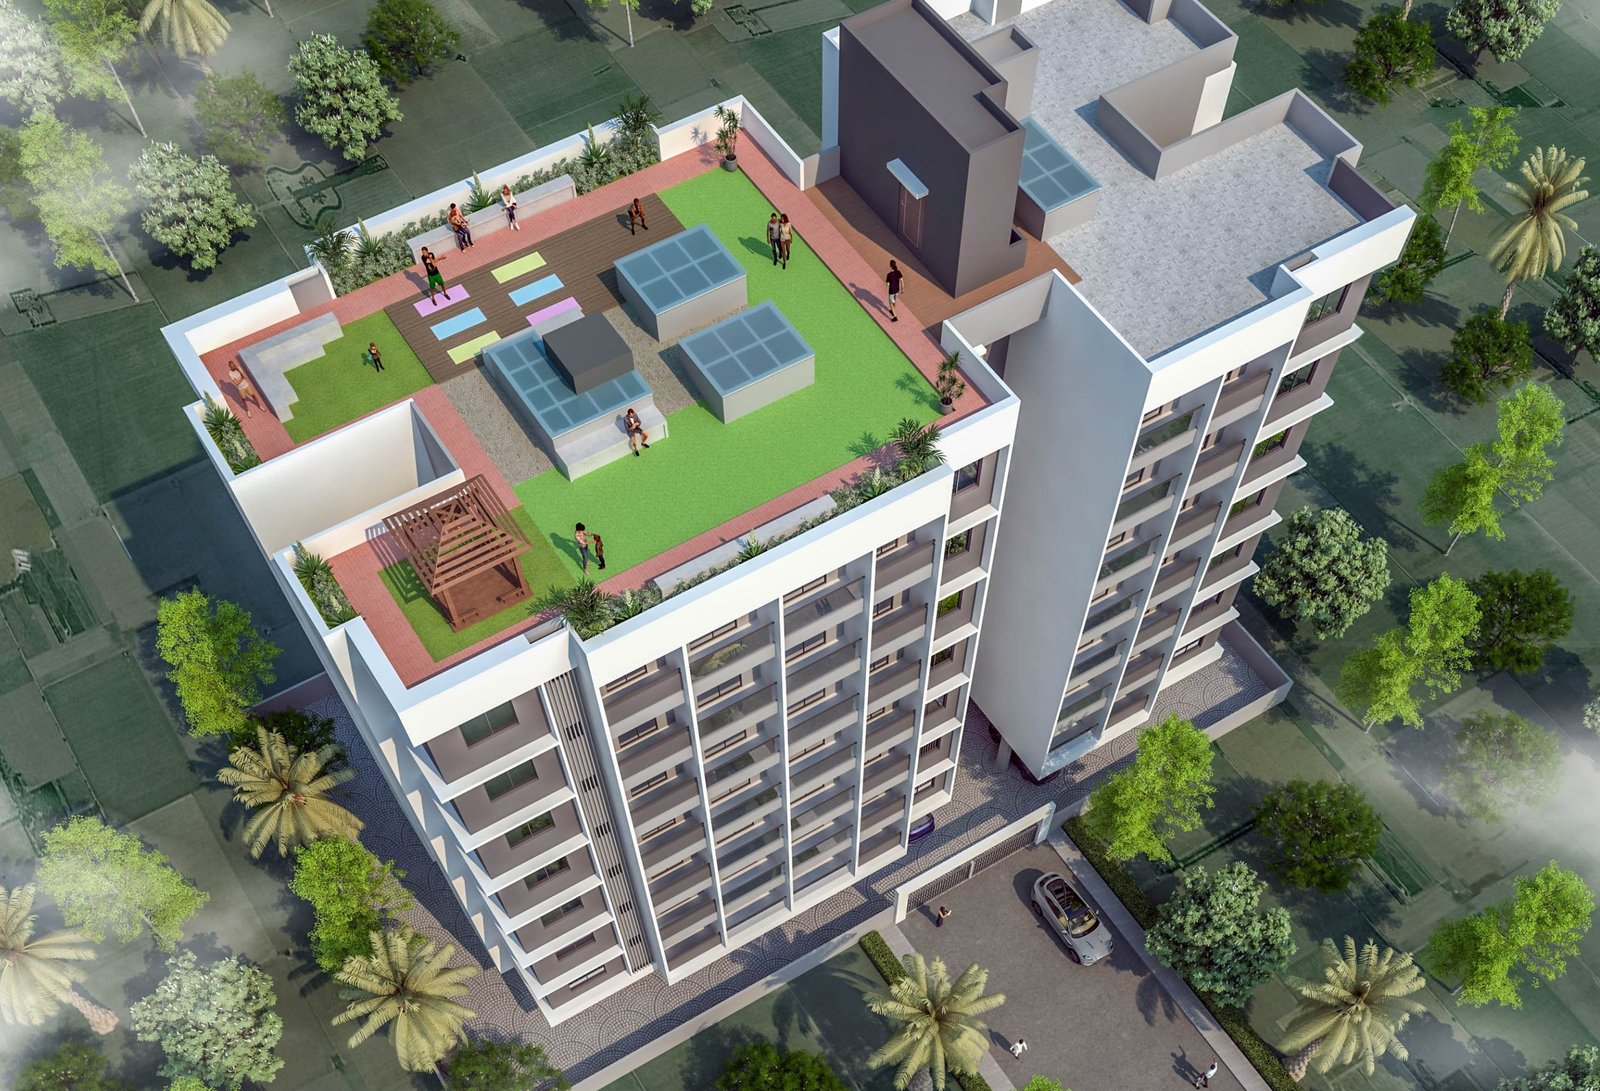
Aerial render of the building with its terrace amenities

Architect's render

06 / Gathering

Party Area
with Pantry

A party area with a pantry section on the terrace.

07 / Building

Built-in
conveniences

  • Automatic modern lift with battery backup
  • Solar electricity for common lobby area
  • CCTV camera coverage for entire parking & entrance lobby area of the building
  • Well designed entry gate & compound walls with watchmen room
All amenities

Smart living & specifications

Specified
with care.

Structure

  • Enhanced structure safety against earthquake.
  • RCC frame structure as per IS code.

Smart living features

  • Automatic modern lift with battery backup
  • Solar electricity for common lobby area
  • CCTV camera coverage for entire parking & entrance lobby area of the building
  • Well designed entry gate & compound walls with watchmen room
  • Specified space for yoga & meditation
  • Serene gazebo lounge
  • Sky garden walkway
  • Sitting area for senior citizens on terrace
  • Party area with pantry section on terrace
Full specification sheet

Floor plans

Read the plan.
Walk the home.

Choose a home or a level. Zoom in, pan across, or open the full plan.

Isometric 3D view of a 2 BHK flat showing living room, kitchen, two bedrooms, toilets, sit-out and utility
Isometric 3D view of a 3 BHK flat showing living room, kitchen, three bedrooms, toilets, balcony, sit-out and utility
Typical 1st to 7th floor plan showing all flats with room dimensions, two lifts and the staircase
Ground floor plan showing parking bays, staircase, lift and the 9.00 m wide road
Basement floor plan showing parking bays, ramp down to basement, slopes, staircase and lift

Location

Nashik,
on Meri - Rasbihari
Link Road.

Schematic location map of Swami Nandanvan Redrawn from the brochure map, not to scale. Swami Nandanvan sits just south of Rasbihari - Meri Link Road, between Dindori Road on the left and Mumbai - Agra Road on the right, north of the Amrutadham - Tarwala Link Road. DINDORI ROAD MUMBAI - AGRA ROAD Rasbihari - Meri Link Road Rasbihari - Meri Link Road Amrutadham - Tarwala Link Road Amrutadham - Tarwala Link Road Rajmata MangalKaryalay Audumber Banquet& Lawns AkshataLawns K.K. WaghAgricultural College Trikoni Bungalow AmrutadhamCircle UpcomingMedical College Swami Nandanvan 2 & 3 BHK LUXURIOUS HOMES

Schematic redrawn from the brochure map · not to scale

Distance from Swami Nandanvan

  • Transportation200 m
  • Petrol pump200 m
  • Schools & colleges500 m
  • Entertainment & parks500 m
  • Health care500 m
  • Hotels & restaurants500 m
  • Banks & ATM800 m
  • Mall & multiplex900 m
S. No. 226/1/2/B(P), Kalaskar Mala,
Kalaskar Nagar, Meri - Rasbihari Link Road,
Nashik - 422003, Maharashtra

Geo coordinates · 20.02818, 73.81945

Building homes.
Building trust.
Building lifelong relationships.

Join us for a good construction and lifetime relationship with us. With 28+ years in buildership and 36+ years in the construction field, that is the promise behind every home we hand over.

Now it's your turn.

Enquire

Your new home
starts here.

Book a site visit or ask for project details. Call any of our contacts directly, or send your details and we will get back to you.

Sending opens WhatsApp with your details filled in, so our team can reach you directly.